Profiles and interfaces
Strut, gutter and joining, façade-cover, rail, LED, panel and fixed-panel profiles provide a shared vocabulary for design and technical coordination. They help keep roof, frame and junctions aligned.
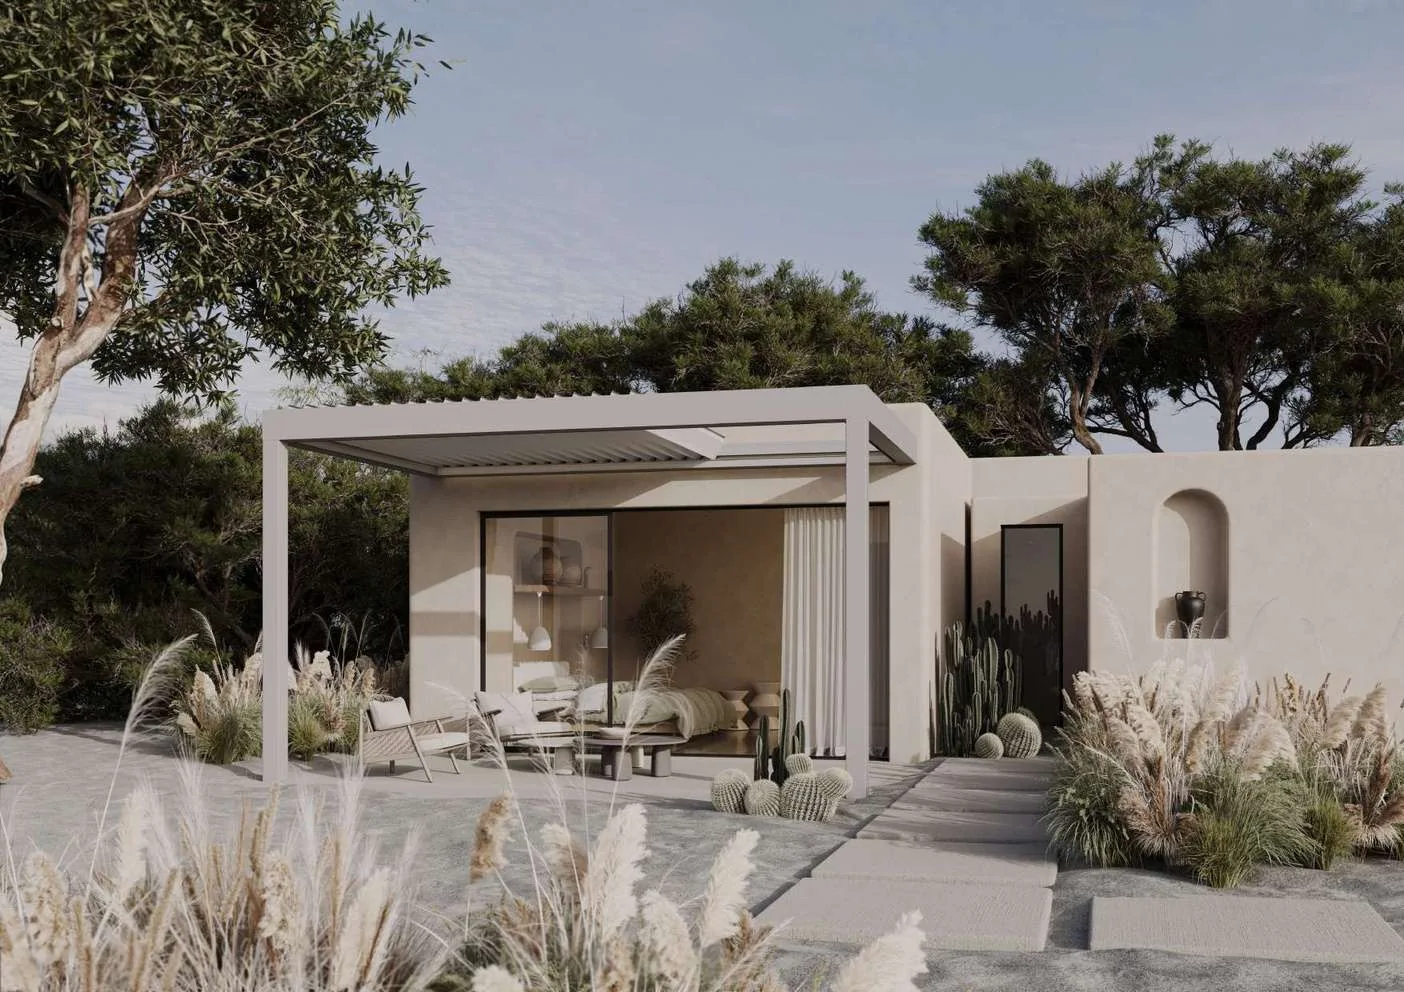
Storteks · Product imageSlideflex Bioclimatic Pergola combines a calm architectural frame with a moving roof arrangement identified as a scissor system. It creates a considered starting point for terraces, hospitality settings and private outdoor rooms where the roof, façade relationship and opening need to be coordinated together.
Strut, gutter and joining, façade-cover, rail-and-cover, LED, panel and fixed-panel profiles organise the component discussion. Drainage types, LED, RGB, daylight, motor, control unit, transmission shafts, covers, anchors and corner elements are configuration references, while final dimensions and specification remain project-dependent.
Strut, gutter and joining, façade-cover, rail, LED, panel and fixed-panel profiles provide a shared vocabulary for design and technical coordination. They help keep roof, frame and junctions aligned.
The scissor-system principle links the panels and cover elements into a coordinated roof movement. Operation, clearances and construction are confirmed against the opening and supporting structure.
LED, RGB, daylight, motor control, drainage, anchors, covers, transmission shafts and corner details are selected for the project. Final dimensions and specification are project-dependent.
A framed bioclimatic pergola with a roof arrangement based on a labelled scissor system and coordinated profile groups.
They are configuration references rather than universal inclusions. Their presence, position and operation are confirmed for the project.
Several drainage types can be considered. Final dimensions and specification are project-dependent, including drainage, fixings and the supporting construction.
Final dimensions, equipment and installation conditions are reviewed for each project.