More space.
Storteks · Istanbul

More space. More life.

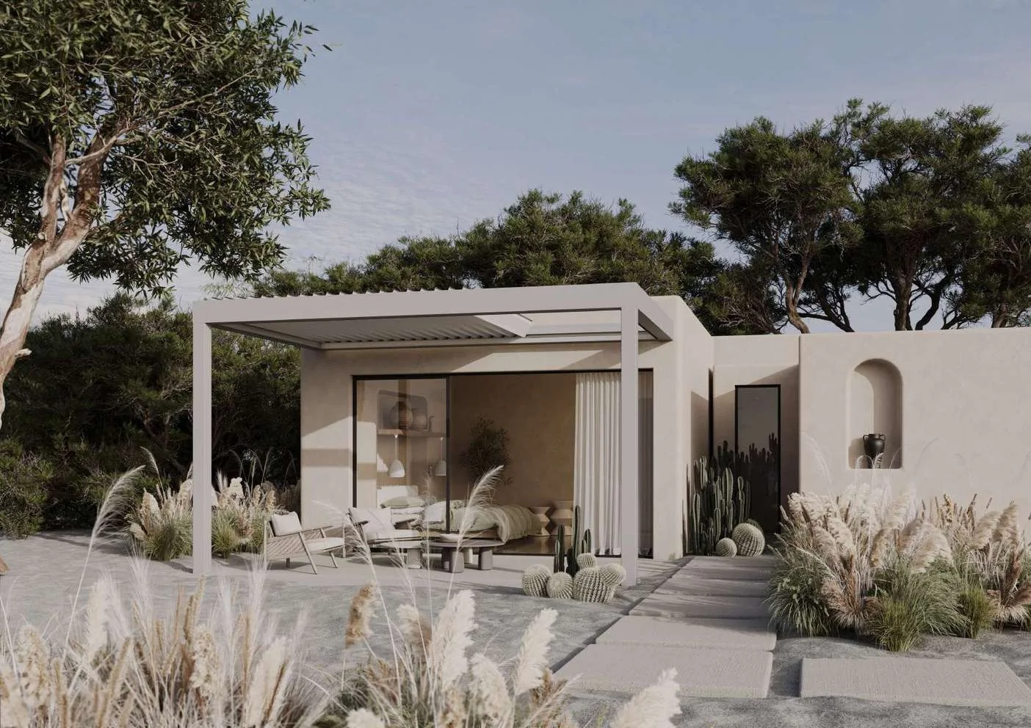
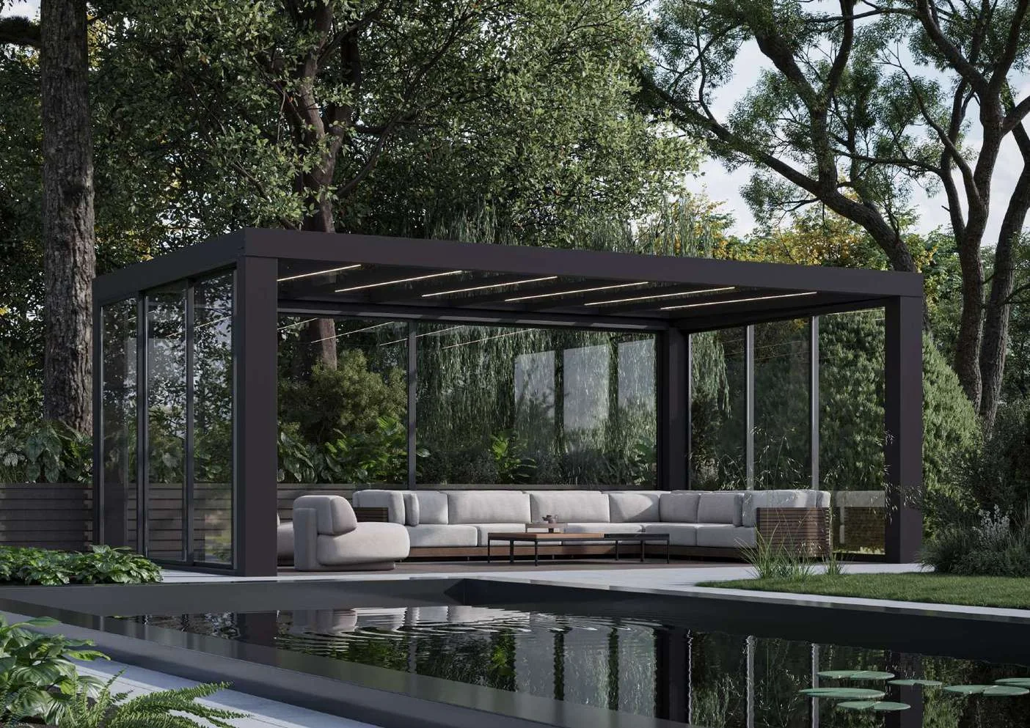
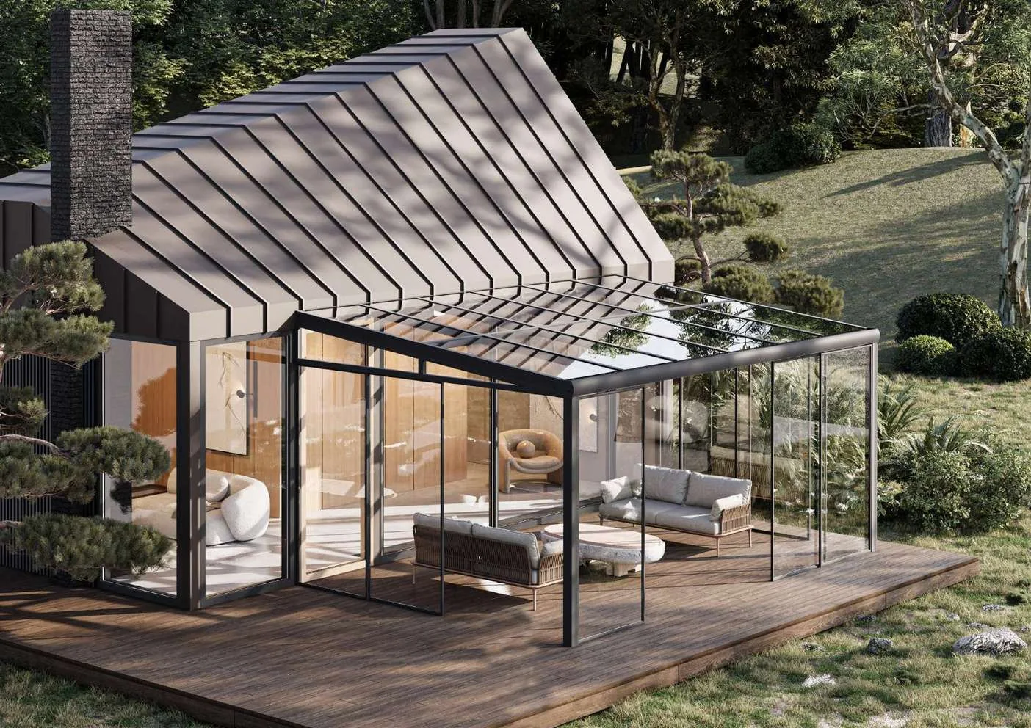
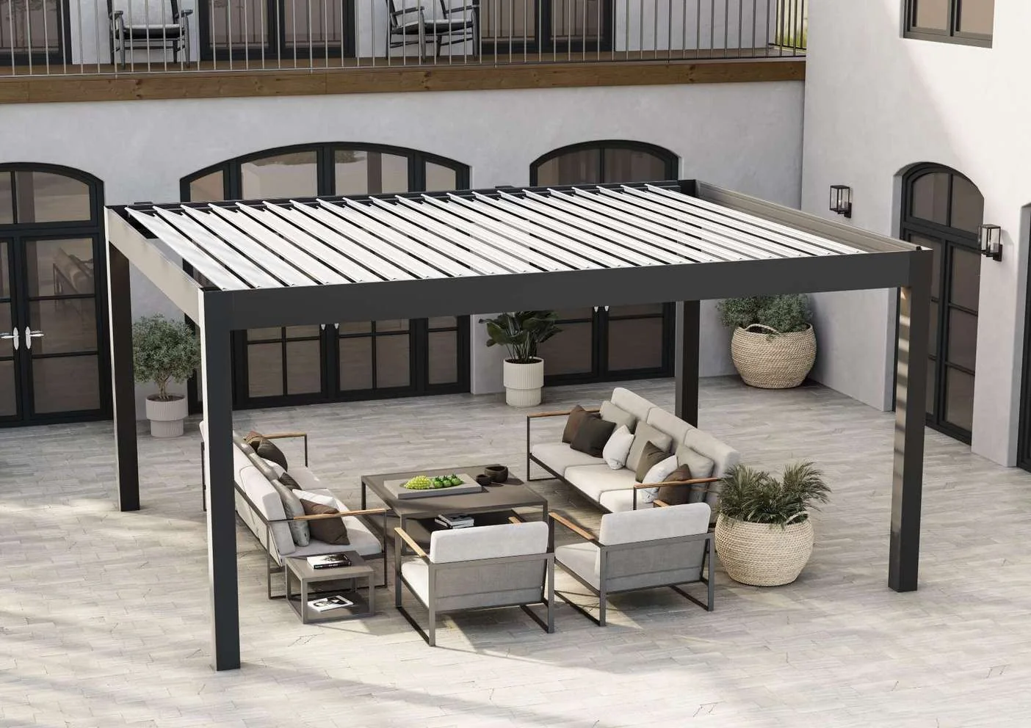
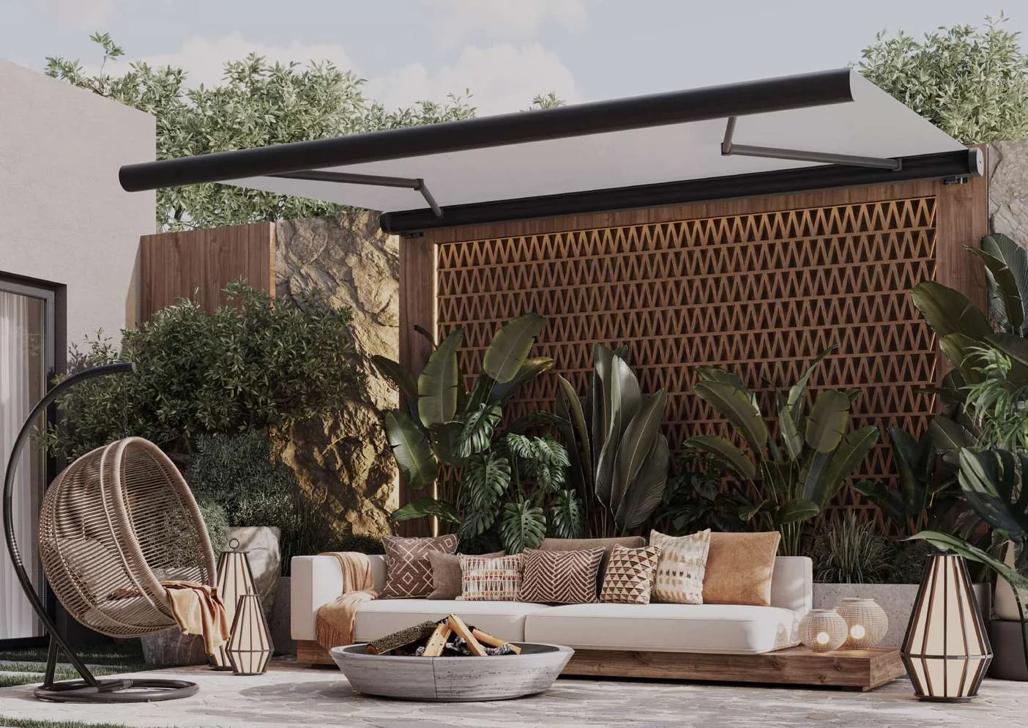
Shading shaped around your architecture: bioclimatic pergolas, ZIP screens, awnings and glass systems. Considered solutions for terraces, façades and winter gardens, from the first measurements to the right configuration.

Storteks · Product image
Made-to-measure planning

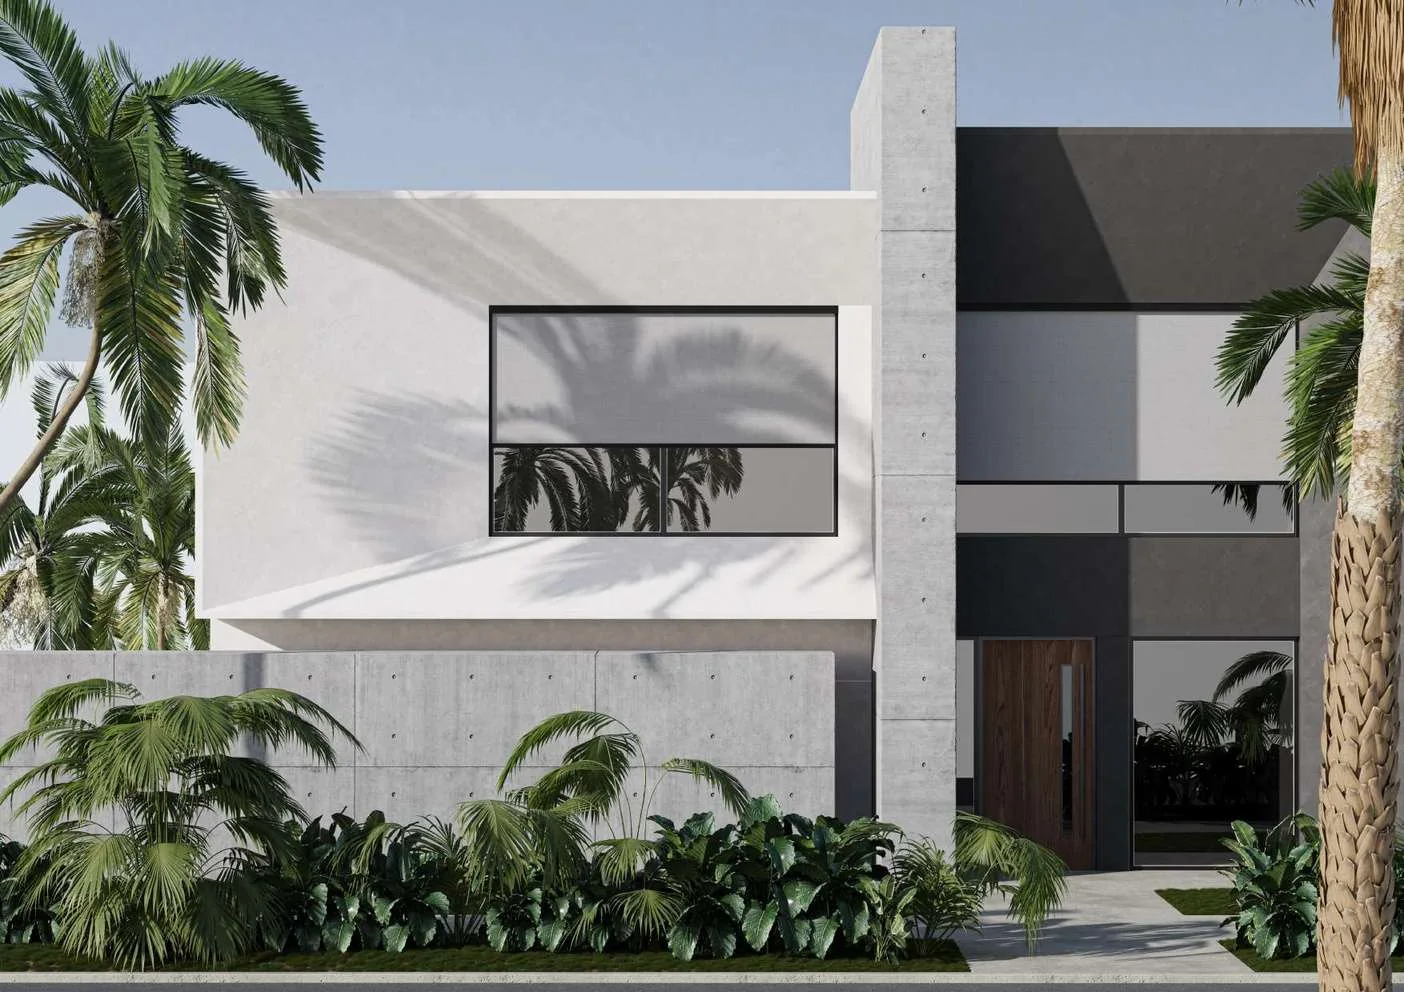
Dimensions, use and architecture form the basis of a considered solution.

Everyday comfort

Light, shade and transitions can be adjusted quietly and intuitively.

Architectural harmony

Materials and proportions sit clearly within the existing design.

The collection

Architecture that opens up.

The expanded portfolio runs from awnings and vertical or roof ZIP screens to bioclimatic pergolas, rail and ZIP additions, and glass and winter-garden solutions. Together, these categories make light, shade, privacy, and sheltered transitions part of one architectural brief for private spaces, terraces, and selected commercial outdoor areas. Each system is then narrowed by dimensions, installation conditions, and the preferred level of control.

View products
Less distraction. More atmosphere.Storteks · Product image
Our approach

Less distraction. More atmosphere.

Storteks combines manufacturing experience with a clear, project-led approach to shading and glazed outdoor spaces. We bring awnings, ZIP screens, pergolas and glass systems together as a considered product range, then relate each solution to the architecture, the intended use and the installation conditions. The result is practical guidance from the first conversation through to the final configuration, without reducing a project to a generic package.

More about Storteks
Details

From product to project

A good solution connects architecture, orientation, use and the comfort required. We first narrow the relevant category, review openings and installation conditions, then agree the final configuration. Technical limits and open points remain clear throughout, so the next planning step is based on the actual building rather than a generic assumption.

Conversation

We discuss use, orientation, light, shade, privacy, and the priorities of the space. This creates a clear brief that narrows the suitable category and makes open questions visible for the next planning stage. We also record transition and protection needs.

Planning

We review dimensions, openings, roof or façade relationship, transitions, and the preferred operation. We then compare the relevant system principles and record a clear, architecture-led configuration for the project. Assumptions and checks remain clearly identified.

Delivery

The selected solution is refined against the project requirements. Details, limits, and checks remain transparent, so the final arrangement is based on reliable information rather than broad assumptions or untested allowances. This makes it clear what is confirmed and what still needs review before execution.

Storteks

Your project starts with a conversation.

Tell us about your space and requirements.
Get in touch