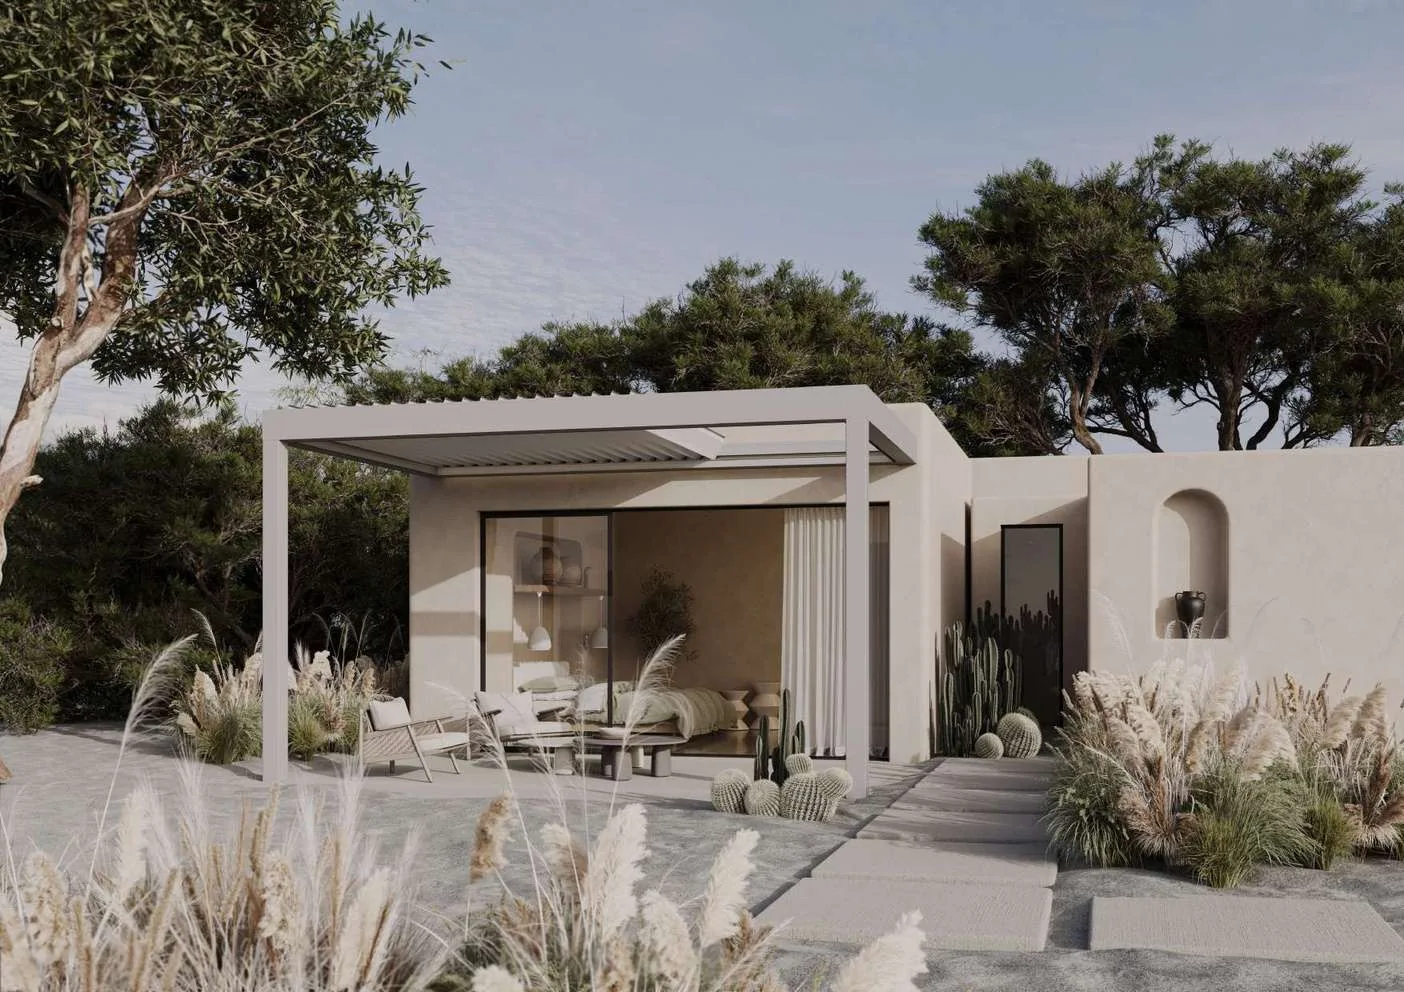
 Storteks · Product image
Pergola Systems
Pergola systems create a legible outdoor room through a supporting structure and a roof or side layer suited to the use. Bioclimatic roofs, rail systems and ZIP screens can be considered together while keeping their different construction principles clear. The suitable configuration depends on the terrace, façade, orientation, desired shade and balance between openness and enclosure. Lighting, side closures and further equipment are introduced only where they support the project and fit the selected system. Final dimensions and specification are project-dependent, including fixing, drainage, transitions and the local installation situation.
- Bioclimatic pergolas for structured outdoor rooms
- Rail-led solutions for coordinated shade and closures
- ZIP screens for side shade and privacy
- Planning based on terrace, orientation and desired openness
- Roof, sides and transitions coordinated with the architecture
Systems and configurations
Explore four connected product categories for shade, shelter, openness and outdoor comfort. System principles and typical uses provide orientation, while final dimensions, equipment and configuration are agreed for each project.
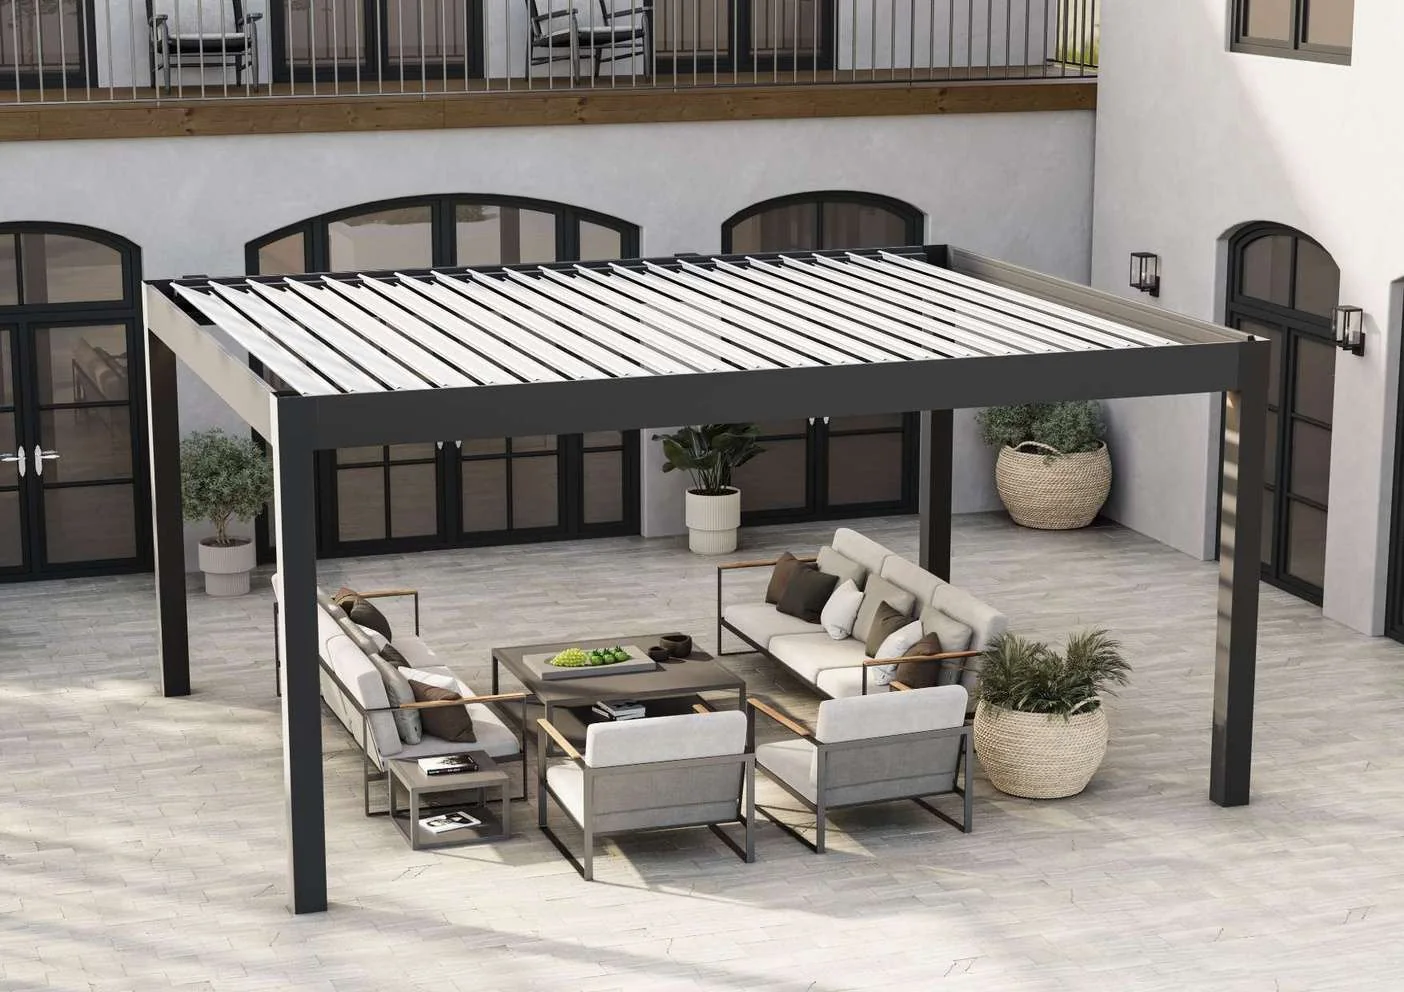 Storteks · Product image
A bioclimatic pergola with a louvred roof and coordinated strut, gutter, façade-cover, rail, LED, routing, panel and fixed-panel profiles.
Storteks · Product imageA framed bioclimatic pergola with a labelled scissor system, organised profile groups, drainage types and configurable lighting and control references.
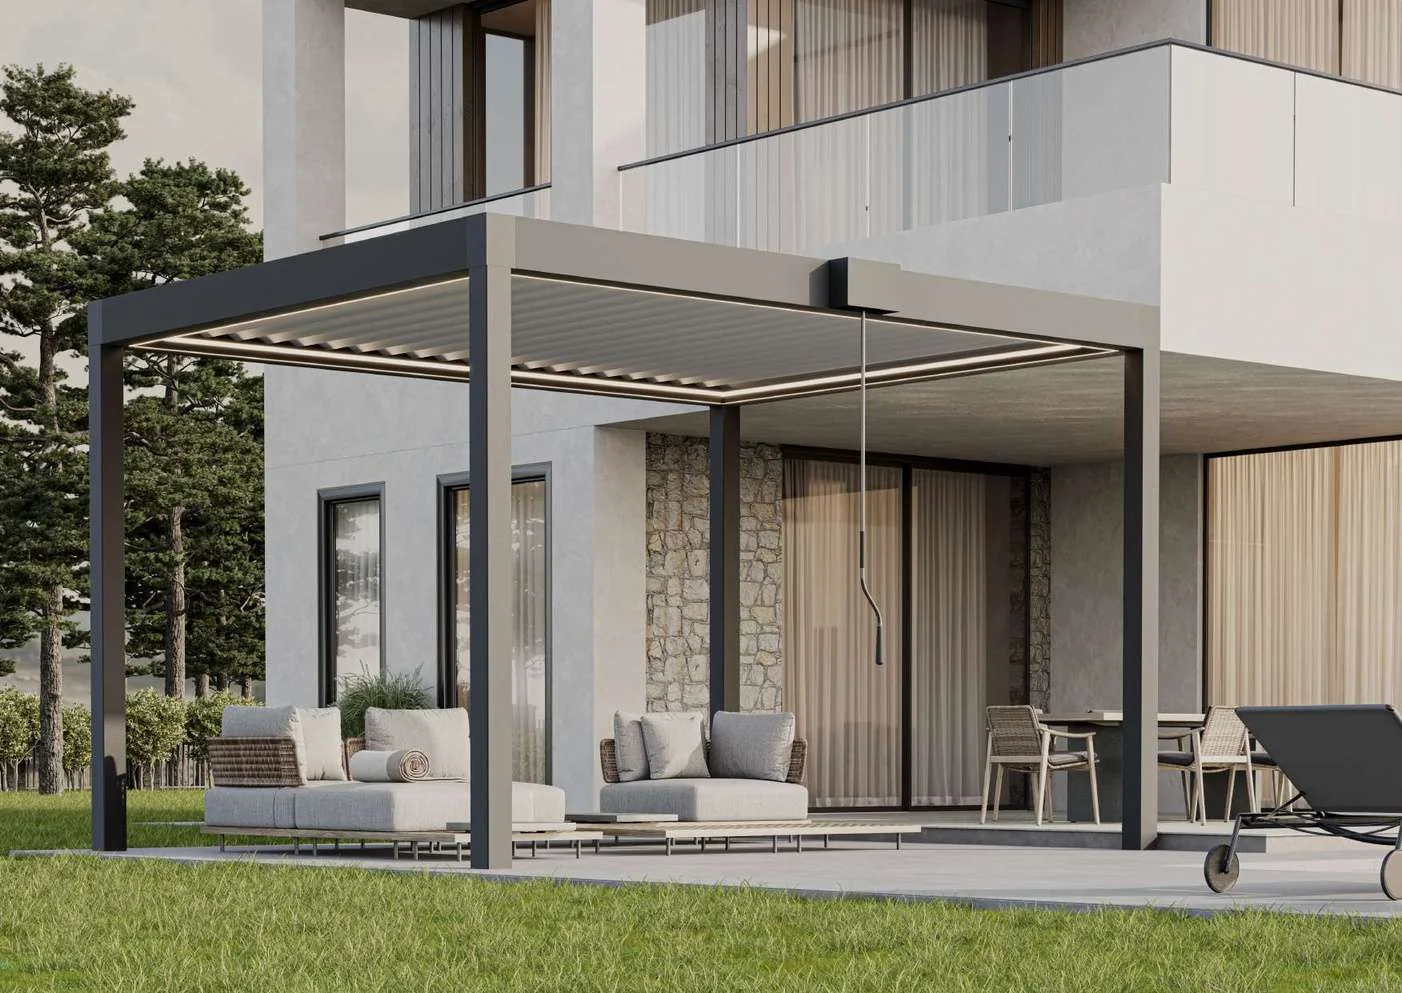 Storteks · Product image
A bioclimatic pergola with angle-adjustable roof panels, Quickline Small and Quickline Big variants, and a clearly organised profile structure.
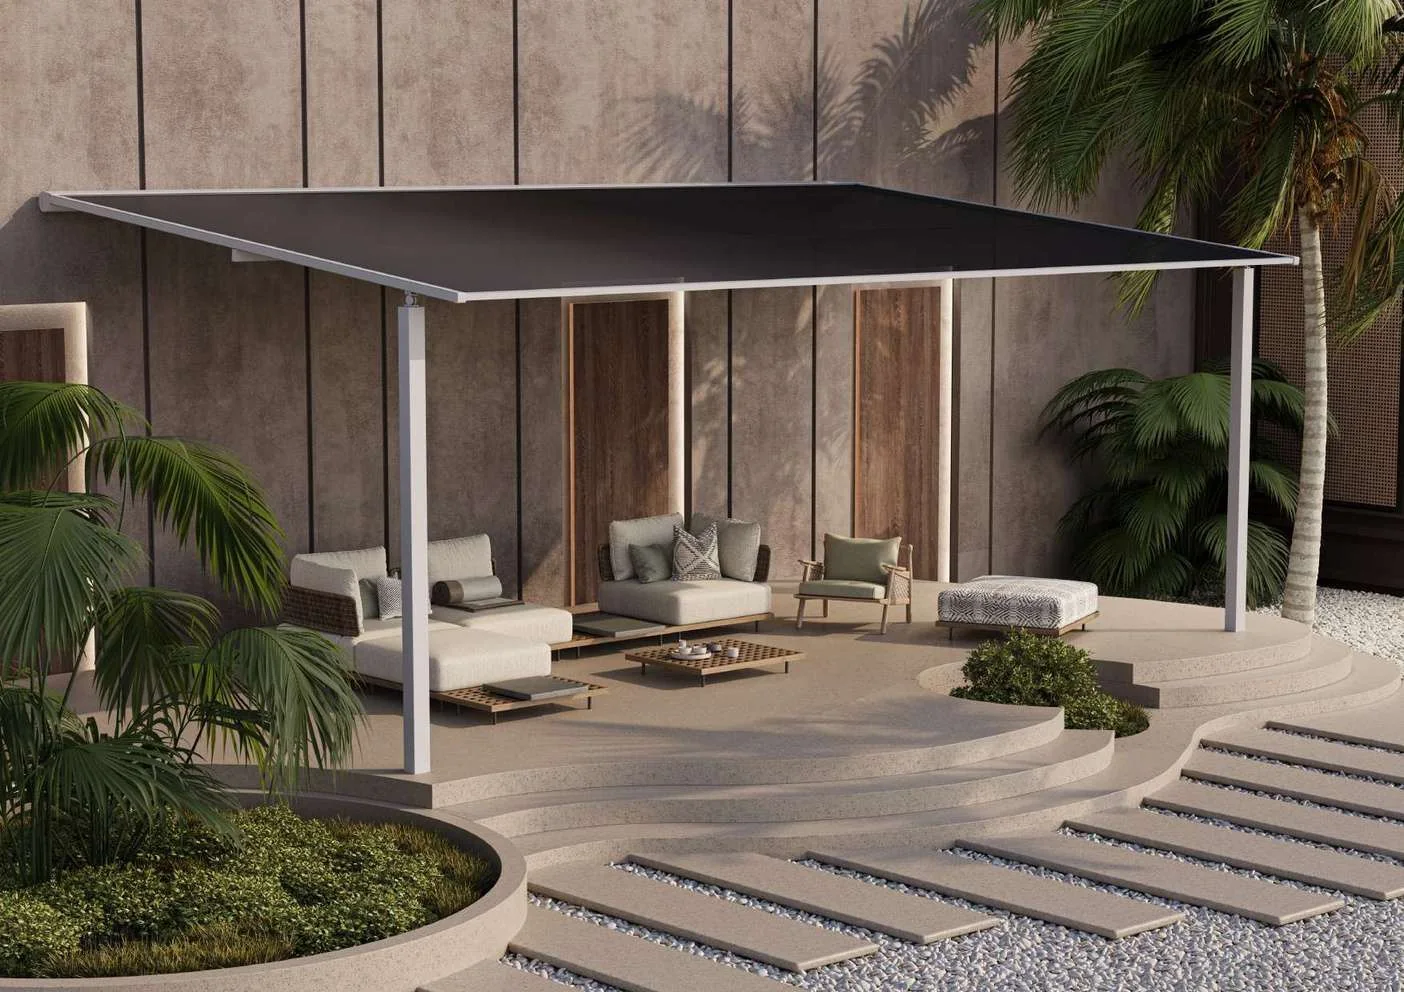 Storteks · Product image
A profile-led pergola family with slender supports, a continuous roof plane, the 1500 pergola model and defined case, rail, finish and pole profiles.
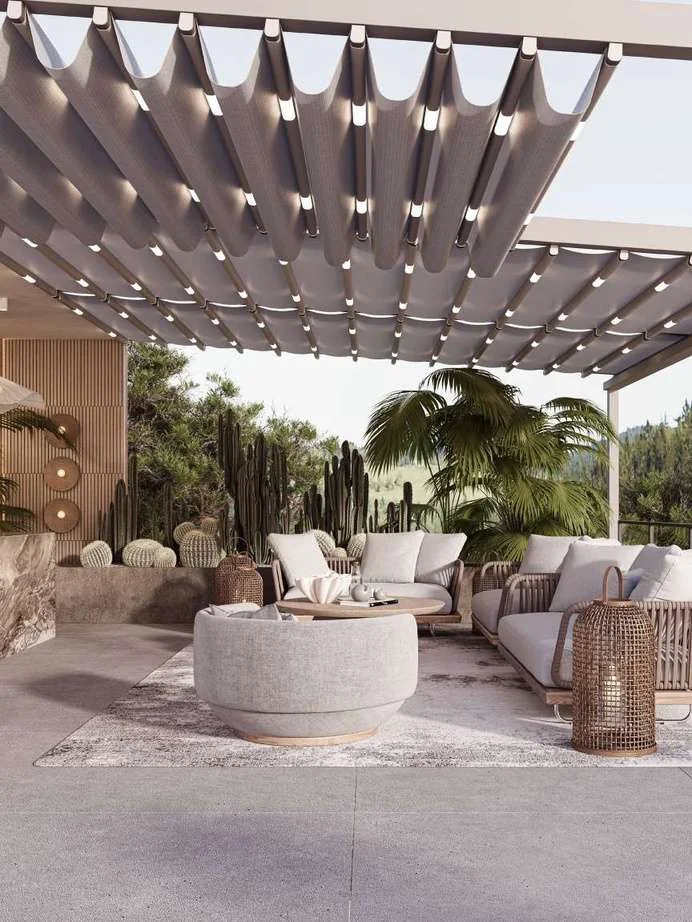 Storteks · Product image
A pergola family centred on a rail-system concept and an awning-led approach to structured outdoor shade.