 Storteks · Product image
Awnings & Sun Shading
Awnings and sun-shading systems shape daylight and establish a clear outdoor edge. Cassette awnings, window awnings and sliding sun-shading panels each respond to a different relationship between façade, opening and outdoor space. The right route depends on orientation, available fixing, desired shade, openness and the way the area will be used. Textile surfaces, support structures and operation are then coordinated around the selected system rather than assumed as a universal package. Final dimensions and specification are project-dependent, including fixing, clearances, fabric and any supporting controls.
- Shade for terraces, façades and selected outdoor transitions
- Cassette, window and sliding panel approaches
- Fabric and profiles coordinated with the architecture
- Planning based on orientation, opening and everyday use
- Operation and supporting controls matched to the configuration
Systems and configurations
Explore four connected product categories for shade, shelter, openness and outdoor comfort. System principles and typical uses provide orientation, while final dimensions, equipment and configuration are agreed for each project.
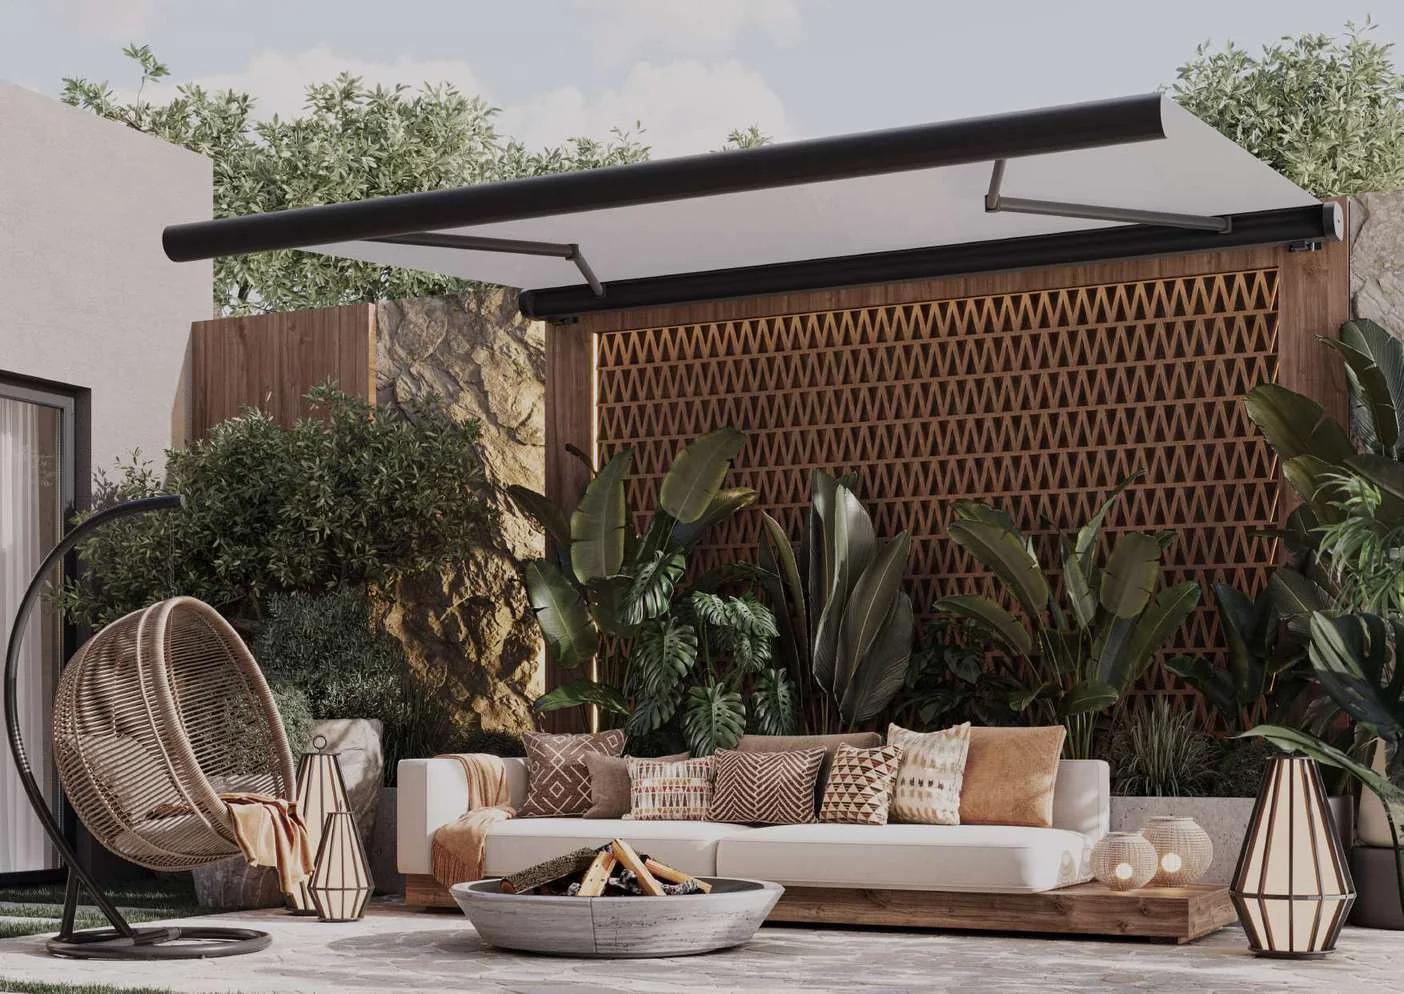
Storteks · Product imageA compact cassette awning with a straight front edge, extended canopy and visible support arms for terraces, balconies and outdoor seating areas.
 Storteks · Product image
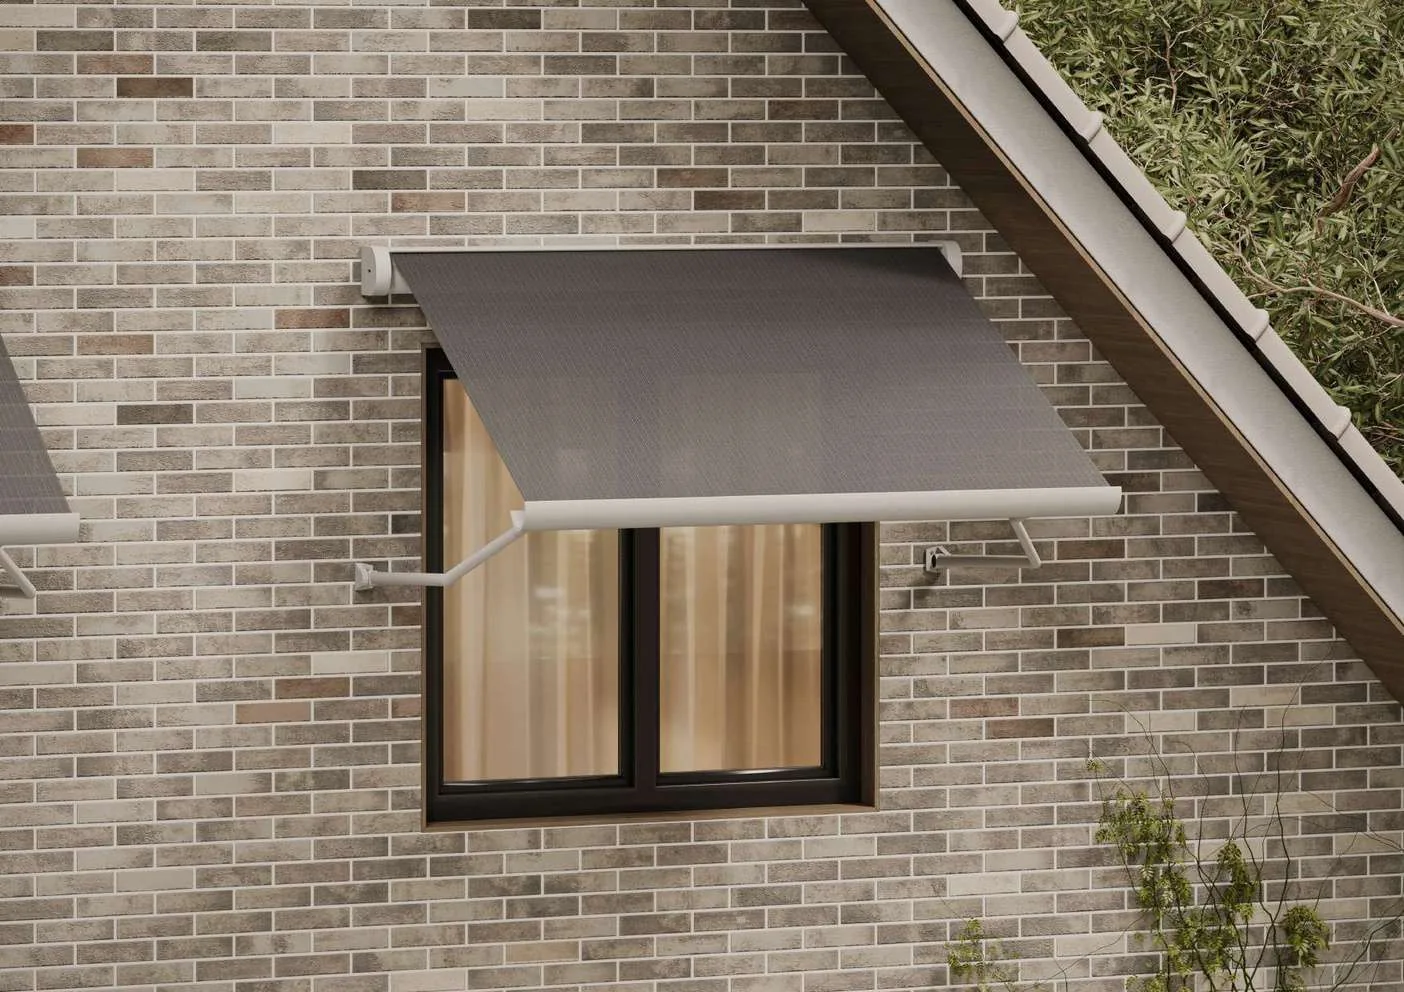
A window-focused awning with imported acrylic fabric, a front profile, connection and fitting apparatus, and separate logo, fringe and colour choices.
 Storteks · Product image
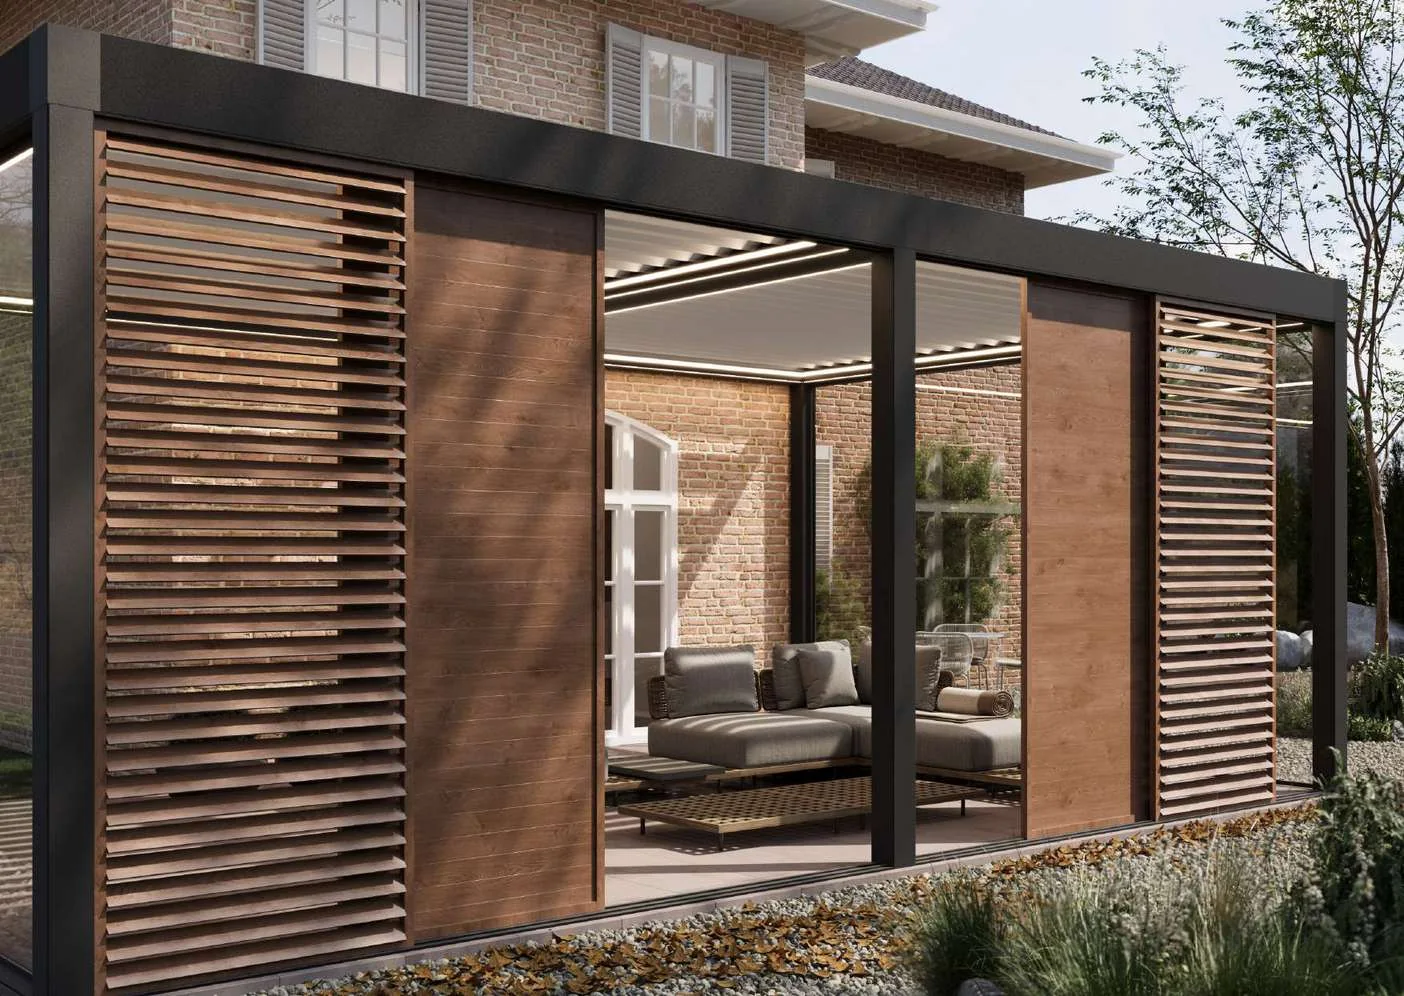
Sliding, angle-adjustable sun-shading panels with the Ray | Rail and Kasa | Case arrangements, marked profile references and a 100–600 cm top-view range.