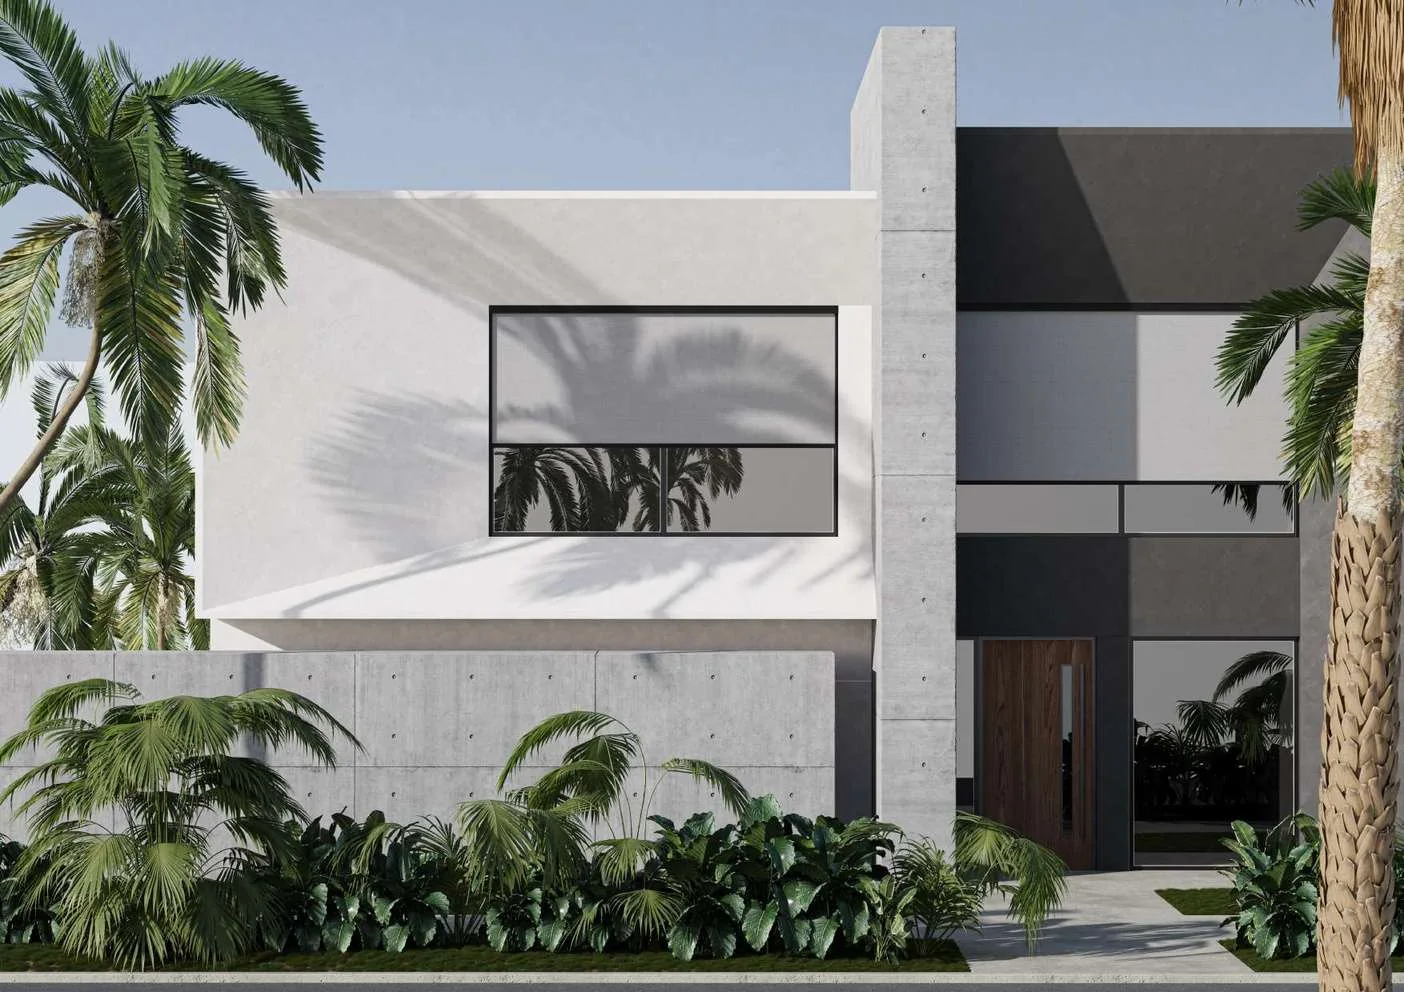
 Storteks · Product image
ZIP Screens
ZIP screens provide a textile shading layer held within coordinated guides. Vertical systems can frame windows and façades, while roof systems address selected overhead applications within an open structure. The choice is shaped by daylight, privacy, orientation, opening, fabric and the desired visual line. Vertical and roof arrangements remain distinct planning tasks, with their own guidance, fixing and slope considerations. Final dimensions and specification are project-dependent, including fabric, profiles, connections, operation and the conditions of the supporting structure.
- Vertical ZIP screens for windows and façades
- Roof ZIP solutions for selected overhead structures
- Guided textile surfaces with a clean architectural line
- Daylight and privacy coordinated with the use of the space
- Operation and control matched to the selected configuration
Systems and configurations
Explore four connected product categories for shade, shelter, openness and outdoor comfort. System principles and typical uses provide orientation, while final dimensions, equipment and configuration are agreed for each project.
Storteks · Product imageA vertical textile screen family with T110, T125, T130 and T140 variants, named fabric references, coordinated profiles and transparent-fabric layouts.
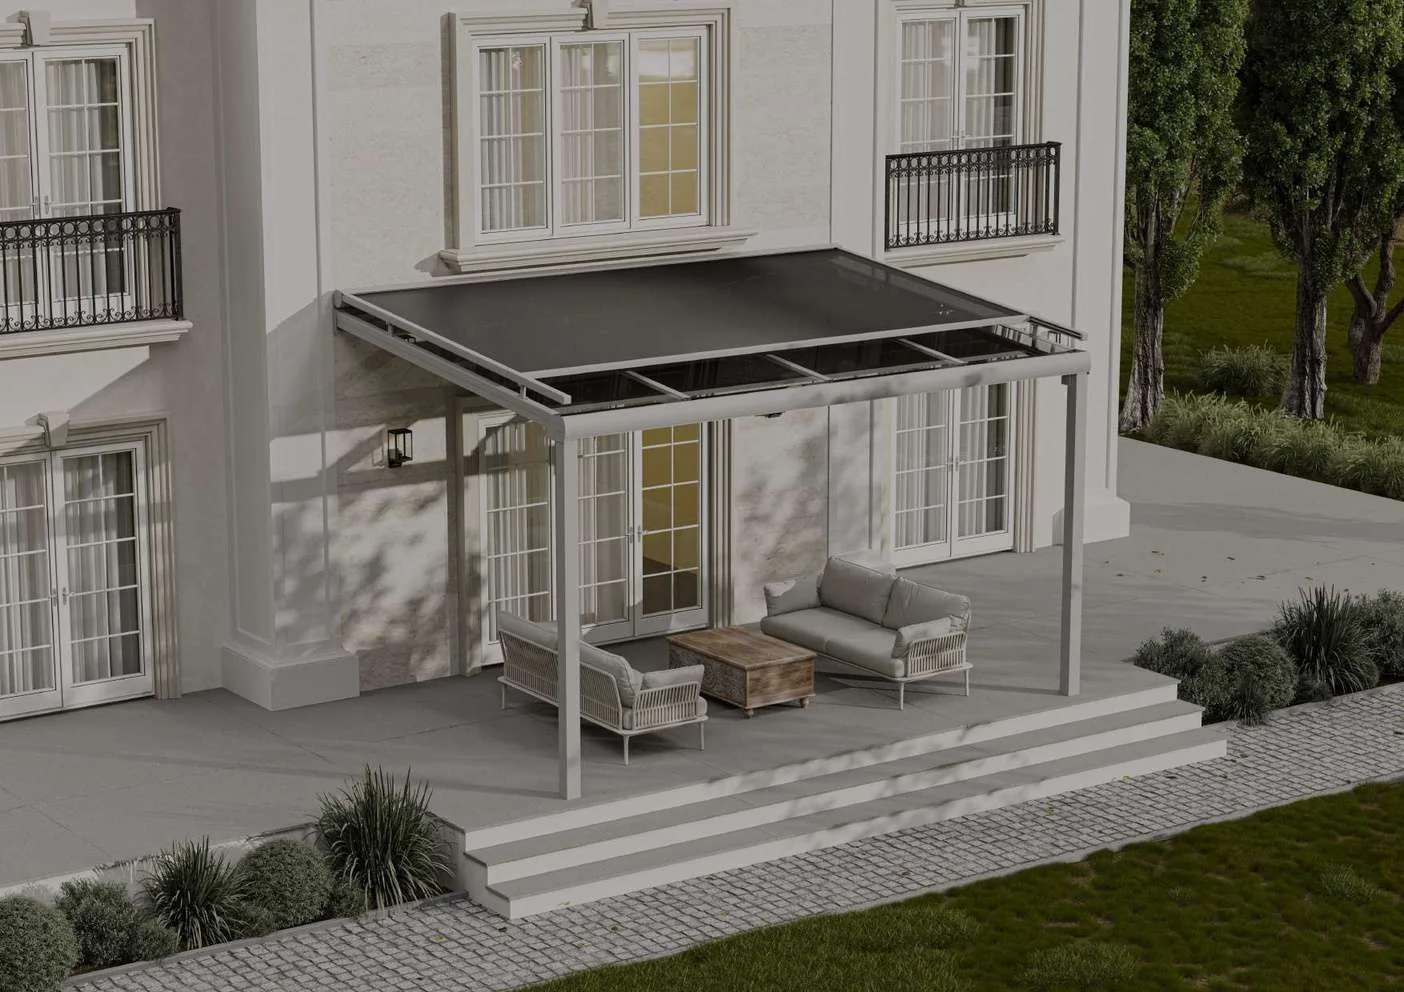 Storteks · Product image
A roof-shading family for open structures with Sky 1300, Sky 1400 and Sky 1500 variants, two mounting positions and model-specific fabric references.