Sliding Glass SystemsStorteks · Product image
Sliding Glass Systems

Sliding Glass Systems

Sliding Glass Systems combine moving glass panels with a coordinated track and profile arrangement for glazed transitions, terraces and similar openings. Several panels can move sideways to vary the relationship between an enclosed edge and the space beyond, while the profiles keep the composition clear and controlled.

A wing handle is specified for the sliding system, alongside upper, lower and side guide areas and adaptor profiles. H, GH, L and GL are drawing references rather than fixed product sizes. Final dimensions and specification are project-dependent, including the glass build-up, panel count, profile selection and installation.

  • Sliding glass panelsMoving panels travel along the guide arrangement to create a variable opening.
  • Wing handleThe specified wing handle provides a clear operating point for the sliding system.
  • Guide profilesUpper, lower and side profile areas guide and enclose the moving panels.
  • Multi-panel layoutSeveral connected panels support a flexible opening sequence, with the actual count set for the project.
  • Adaptor profilesProfile sections and adaptor elements help coordinate the frame with the opening and adjacent construction.
Request a consultation
Details

From product to project

Movement across the opening

Perspective and section details establish a sliding arrangement in which glazed panels are guided and move sideways. This supports a considered transition between a terrace, covered area and the space beyond.
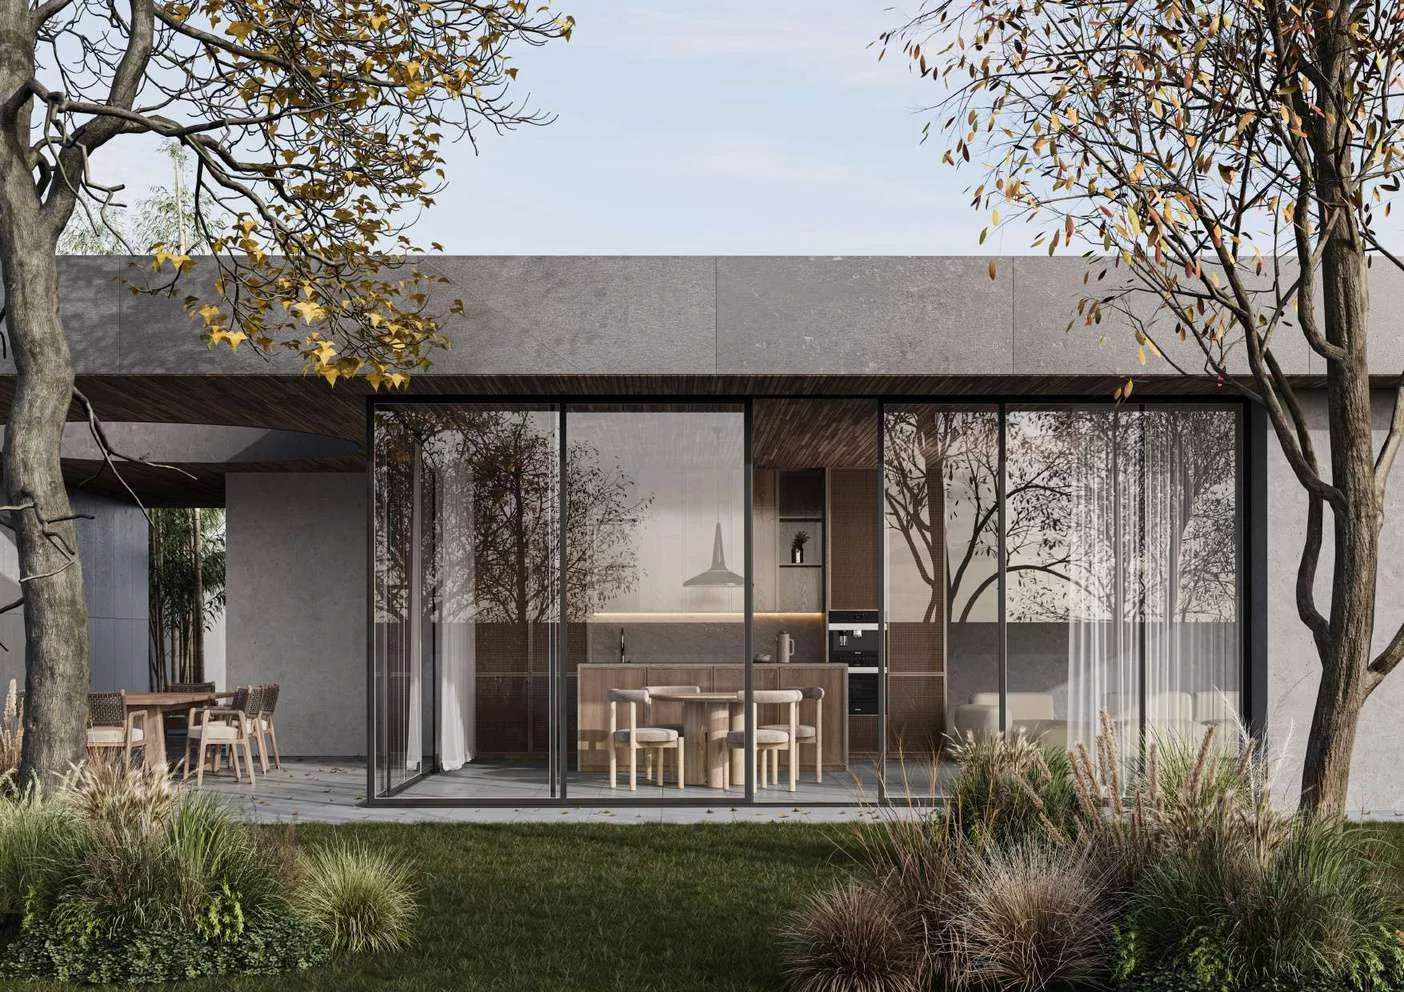
Profiles and visible divisions

Upper, lower and side guides, frame sections and adaptor profiles shape the enclosure. Panel count, profile choice and visible divisions are coordinated with the opening before manufacture.

Measured for the project

H, GH, L and GL act as reference points within the detail language, not universal system dimensions. Final dimensions and specification are project-dependent and follow the measured opening.

Details

Frequently asked questions

How is Sliding Glass Systems operated?

A wing handle is specified for the sliding system. The final operating arrangement is confirmed with the project requirements.

How many panels are used?

A multi-panel arrangement is supported, while the actual panel count and divisions are set for the opening.

Are H, GH, L and GL fixed sizes?

No. They are drawing references. Final dimensions and specification are project-dependent and require a measured installation review.

Products

More systems for your project

Final dimensions, equipment and installation conditions are reviewed for each project.

Storteks

Your project starts with a conversation.

Tell us about your space and requirements.
Get in touch