 Storteks · Product image
Glass & Winter Gardens
Glass and winter-garden systems shape a bright transition between inside and out. Guillotine and sliding arrangements address movement and opening, while winter-garden structures create a more defined glazed room beside a building or terrace. The selection depends on the opening, use, transparency, orientation, glazing, profiles and connections. These elements are considered as part of the wider space rather than as isolated components. Final dimensions and specification are project-dependent, including the glass build-up, panel arrangement, framing, fixing, drainage and any combination with a pergola or other outdoor structure.
- Transparent enclosures for terraces and outdoor rooms
- Glazed transitions that keep daylight and outlook central
- Guillotine and sliding opening principles
- Winter-garden structures for more defined sheltered space
- Profiles, glazing, connections and dimensions coordinated for the project
Systems and configurations
Explore four connected product categories for shade, shelter, openness and outdoor comfort. System principles and typical uses provide orientation, while final dimensions, equipment and configuration are agreed for each project.
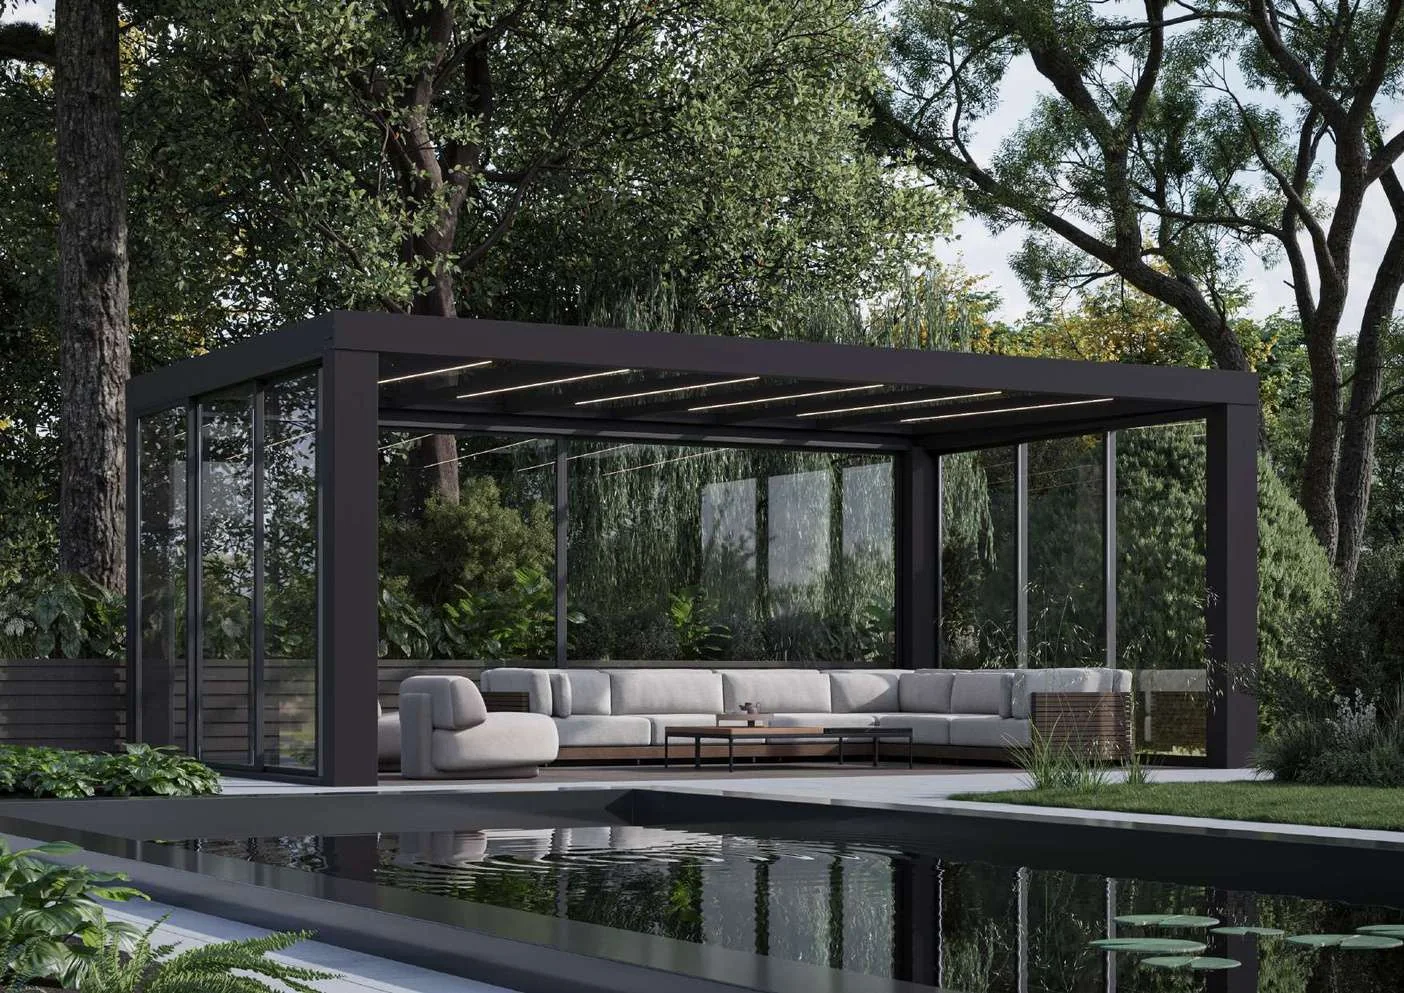
Storteks · Product imageA clean-lined cube-form wintergarden with transparent façades, considered opening planning and choices of glazing, polycarbonate and optional lighting.
 Storteks · Product image
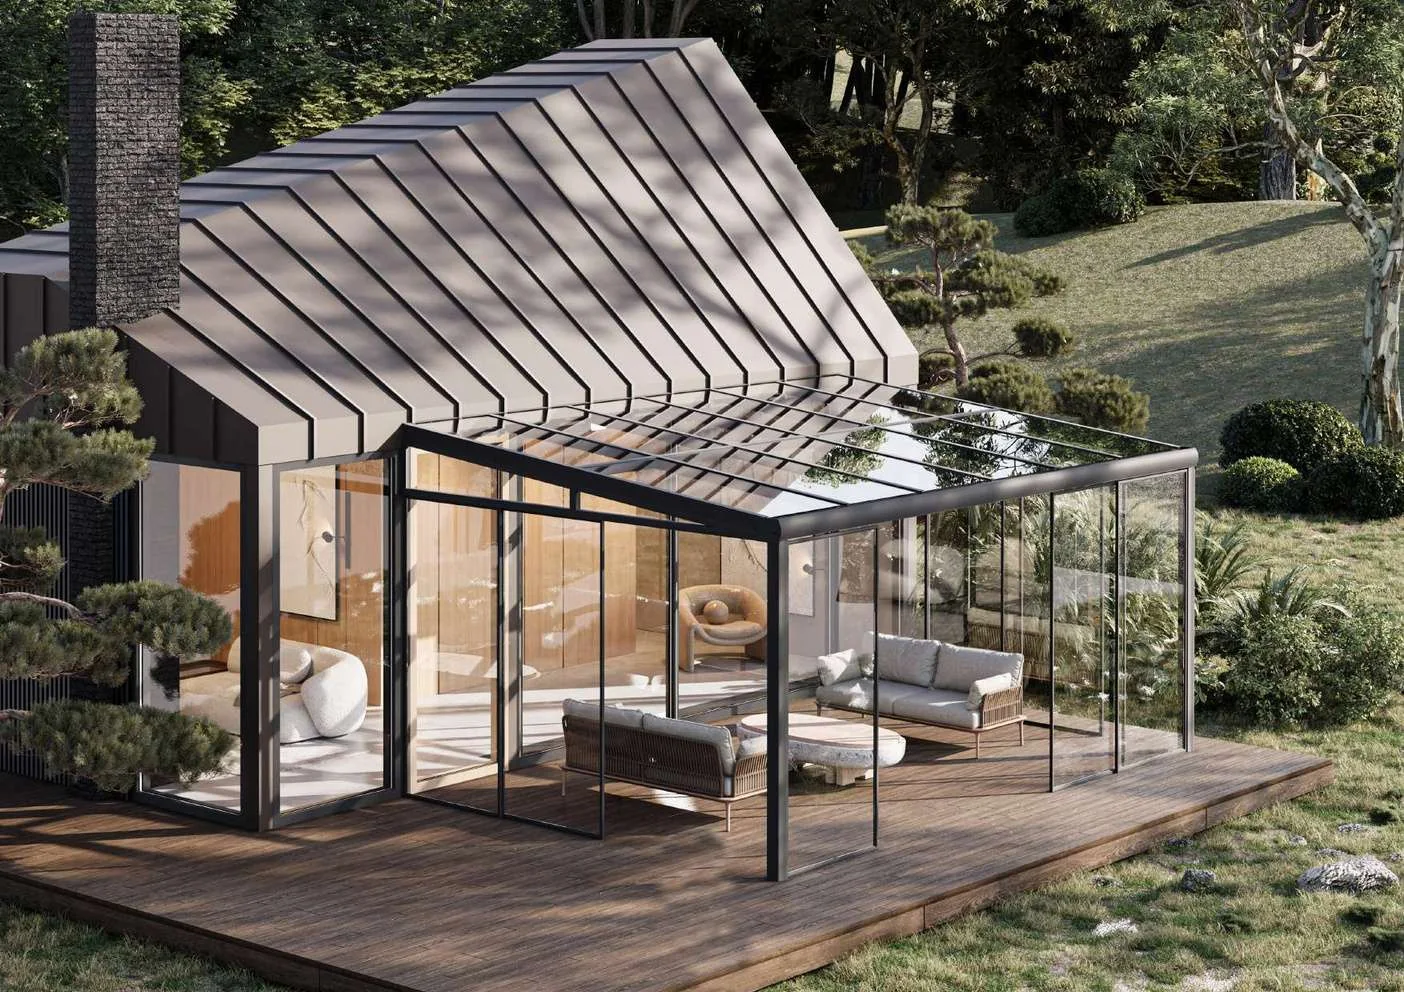
A glazed outdoor-room system with a sloping roof, framed front and side elevations, profile connections and choices of glazing, lighting and rainwater components.
 Storteks · Product image
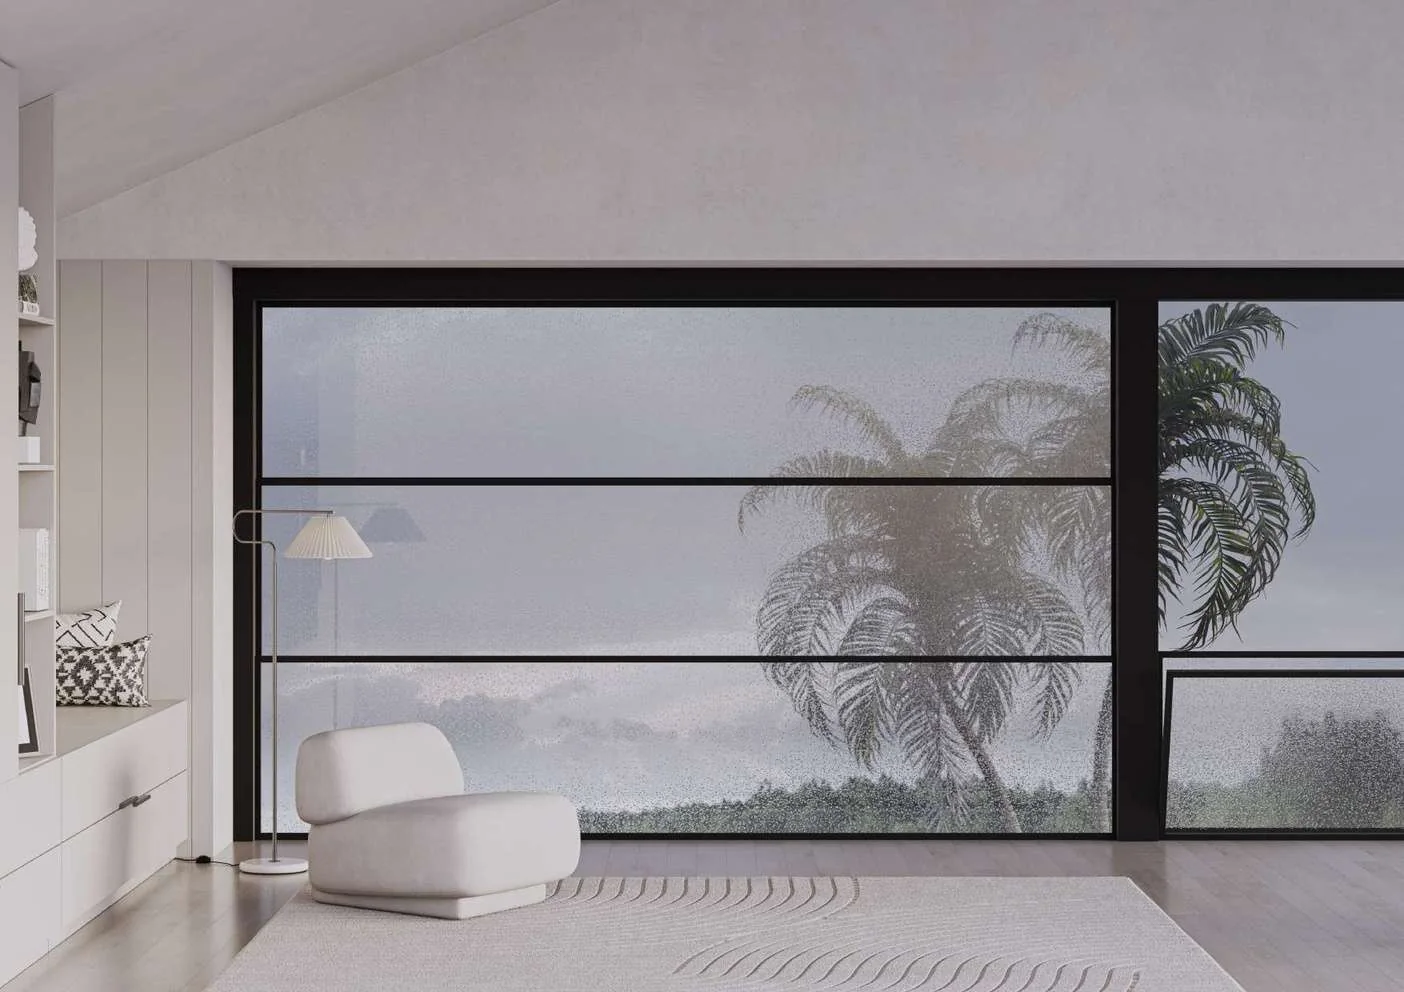
A black-framed guillotine glass system with transparent, toughened insulating glazing in the stated 4 + 16 + 4 build-up and a labelled belt-drive detail.
 Storteks · Product image
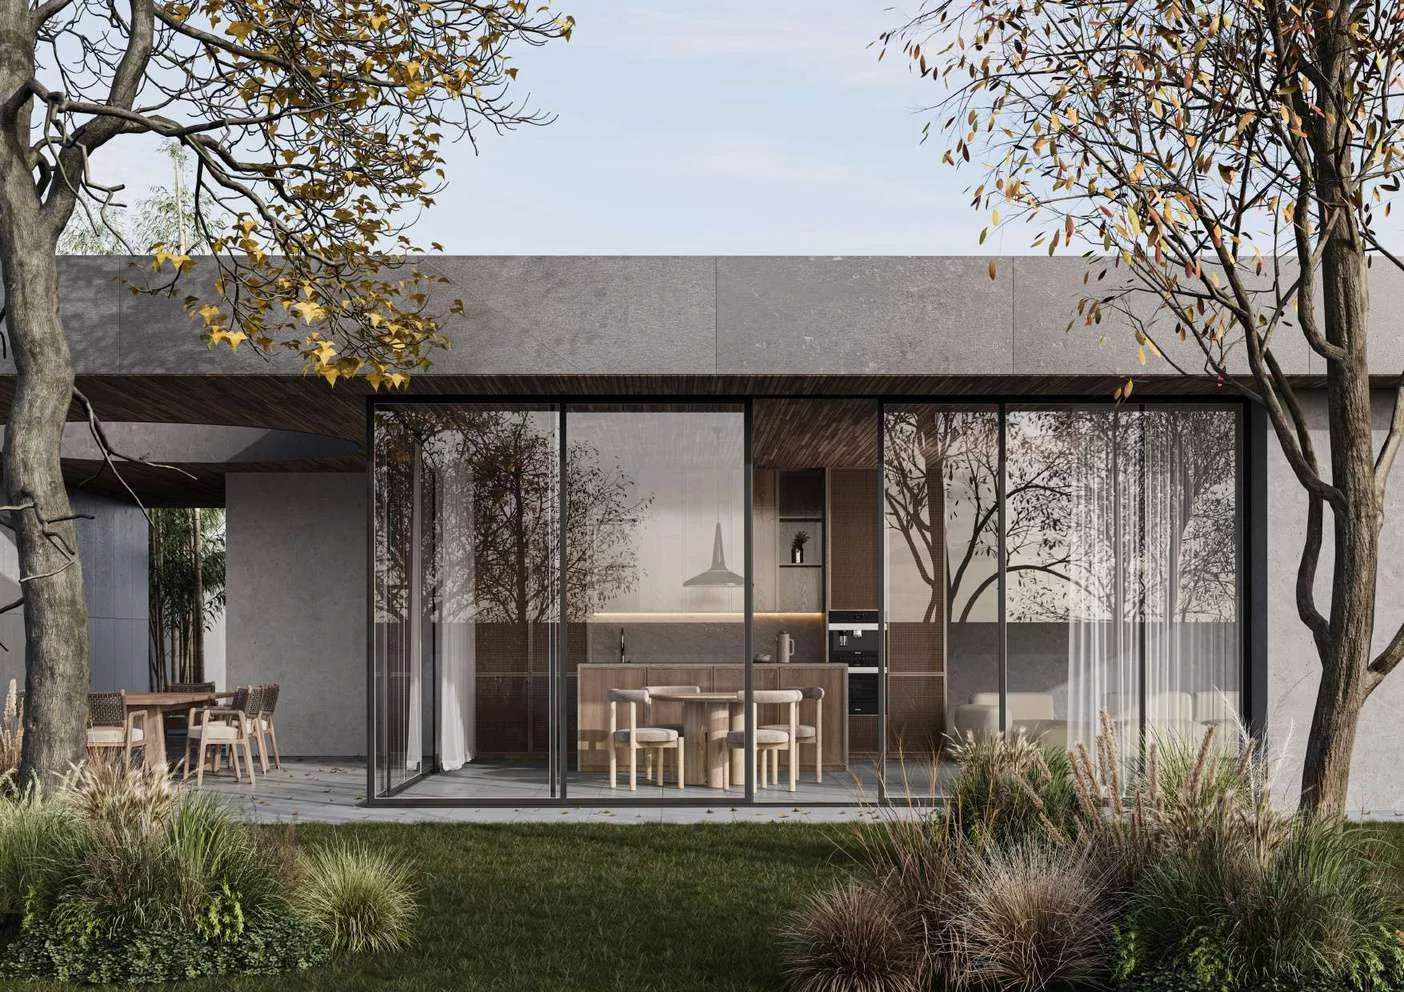
A multi-panel sliding-glass family with upper, lower and side guide profiles, an explicitly specified wing handle and flexible glazed openings.