A flexible shade plane
Sliding and angle-adjustable panels let the outdoor area move between stronger screening and greater openness. It suits spaces where shade must respond to orientation and use.
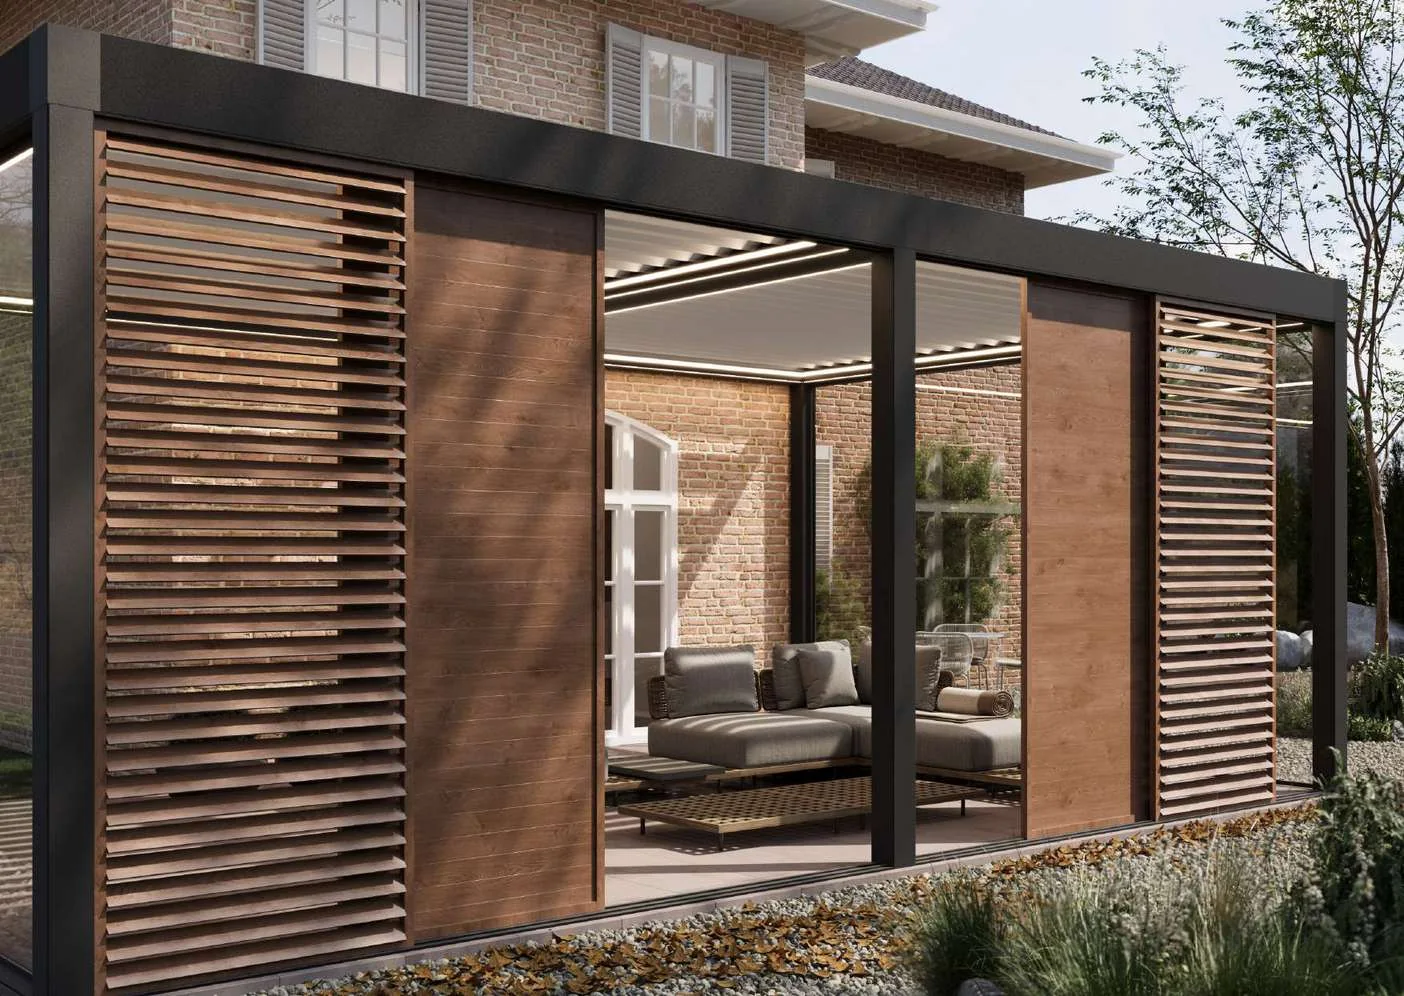
Storteks · Product imageSliding Sun-Shading Panels combine movable, angle-adjustable panels with the Ray | Rail and Kasa | Case arrangements. The system can adapt shade and openness across terraces, courtyards and sheltered areas, with the panel angle adjusted to use.
Sun, rain and wind protection are identified functions. The detail includes side post 40 × 40, Rail 45 and flap 95 × 13 markings, and a top-view range of 100–600 cm. Final dimensions and specification are project-dependent, including units, connections, layouts, fixing and installation.
Sliding and angle-adjustable panels let the outdoor area move between stronger screening and greater openness. It suits spaces where shade must respond to orientation and use.
Side post 40 × 40, Rail 45 and flap 95 × 13 are marked in the detail, while the top view carries a 100–600 cm range. Units and installation context are confirmed during technical planning.
Ray | Rail and Kasa | Case can be arranged in single or multiple layouts. Final dimensions and specification are project-dependent, including the selected rails, cases, connections and fixing.
Yes. The panels are sliding and angle-adjustable, with the final layout coordinated to the building and intended use.
The detail marks 40 × 40, 45, 95 × 13 and a 100–600 cm top-view range. Final dimensions and specification are project-dependent, including unit confirmation.
No. Single and multiple arrangements are selected per project.
Final dimensions, equipment and installation conditions are reviewed for each project.