A clear starting point
Rail Awning Pergola gives the design team a concise concept: a pergola organised around a rail-system approach. It can frame an outdoor room without forcing the project into a predetermined configuration.
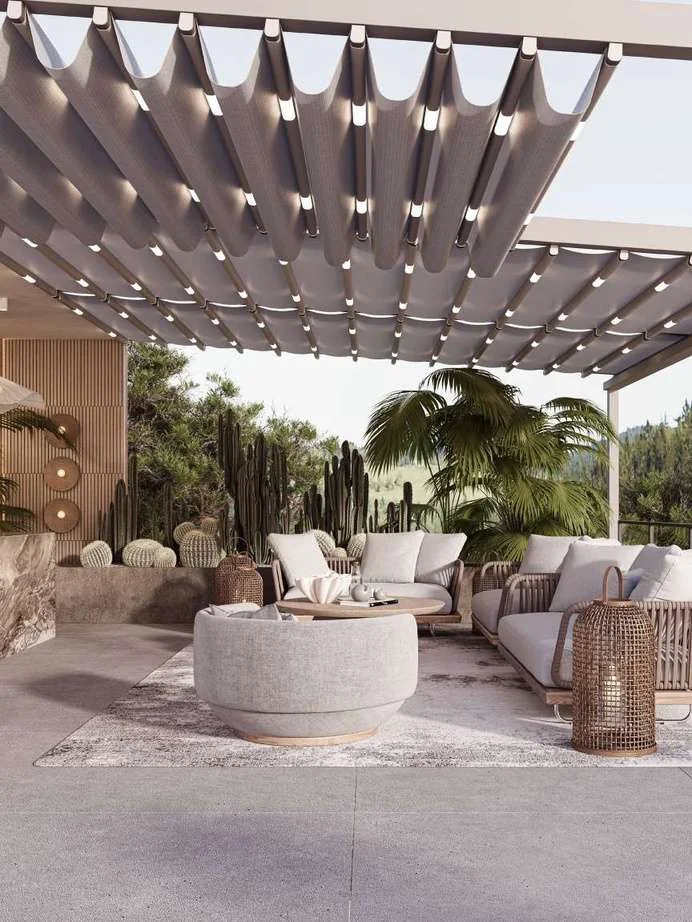
Storteks · Product imageRail Awning Pergola brings a pergola format and a rail-system concept together for structured outdoor areas. It provides a clear starting point for terraces and other defined spaces where a shading framework needs to relate carefully to the building and the way the area is used.
The awning-led identity leaves room for the project to determine the actual construction, fabric, operation and equipment. Final dimensions and specification are project-dependent, including width, depth, height, connections, fixing and the arrangement of any supporting components.
Rail Awning Pergola gives the design team a concise concept: a pergola organised around a rail-system approach. It can frame an outdoor room without forcing the project into a predetermined configuration.
The family can be developed for terraces and other outdoor spaces where shade and architectural order need to work together. The most suitable arrangement follows the building, layout, orientation and intended use.
Final dimensions and specification are project-dependent. Construction, fabric, operation, fixing, connections and equipment are confirmed through technical planning before implementation.
A pergola family built around a rail-system concept and an awning-oriented approach to outdoor shade.
It can be considered for terraces and defined outdoor areas where a pergola framework needs to align with the building and intended use.
No. Final dimensions and specification are project-dependent, including construction, fixing, operation and equipment.
Final dimensions, equipment and installation conditions are reviewed for each project.