A bright garden connection
The sloping roof and transparent elevations create a clearly framed extension beside a building or terrace. Furniture and use can be arranged around the site, view and transition.
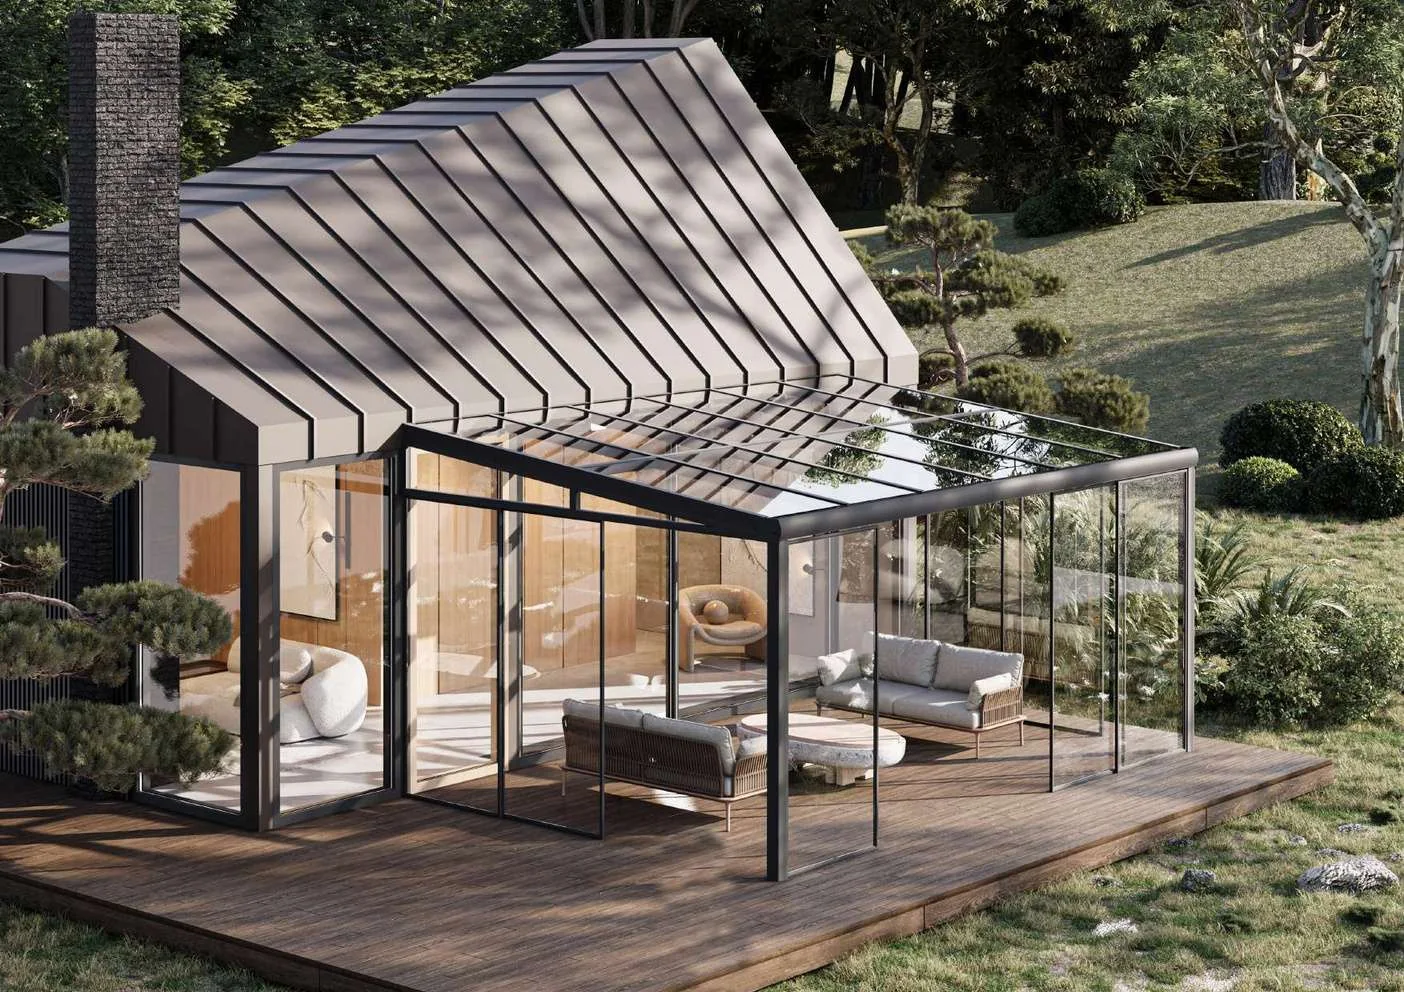
Storteks · Product imageVeranda Wintergarden creates a covered, glazed extension for sitting, dining or living beside a terrace or garden. Its sloping roof and framed transparent elevations establish a bright transition between the building and the outdoors, with the room arranged around the intended use.
Profile sections cover roof, wall, post and base-plate connections. Insulated, laminated, toughened, grey and comfort glazing descriptions, polycarbonate, Daylight LED, RGB LED, combined lighting and pipe or gutter components provide choices. Final dimensions and specification are project-dependent.
The sloping roof and transparent elevations create a clearly framed extension beside a building or terrace. Furniture and use can be arranged around the site, view and transition.
Frame profiles, roof-edge details, wall connections and base plates provide a coordinated route from concept to technical design. Fixing and connection details follow the building and ground conditions.
The glazing range includes insulated, laminated, toughened, grey and comfort descriptions, plus polycarbonate. Daylight LED, RGB LED, combined lighting and pipe or gutter parts are selected for the project rather than assumed as standard.
A covered glazed extension system for a living, dining or seating area beside a building, garden or terrace.
Insulated, laminated and toughened glass descriptions include grey and comfort variants, with polycarbonate as a further choice.
Final dimensions and specification are project-dependent. Roof, wall, post, base-plate, fixing and building connections require technical review.
Final dimensions, equipment and installation conditions are reviewed for each project.