A light outdoor structure
The continuous roof plane and vertical supports establish a defined outdoor setting without making the frame visually heavy. The result can sit naturally beside a building, garden or terrace.
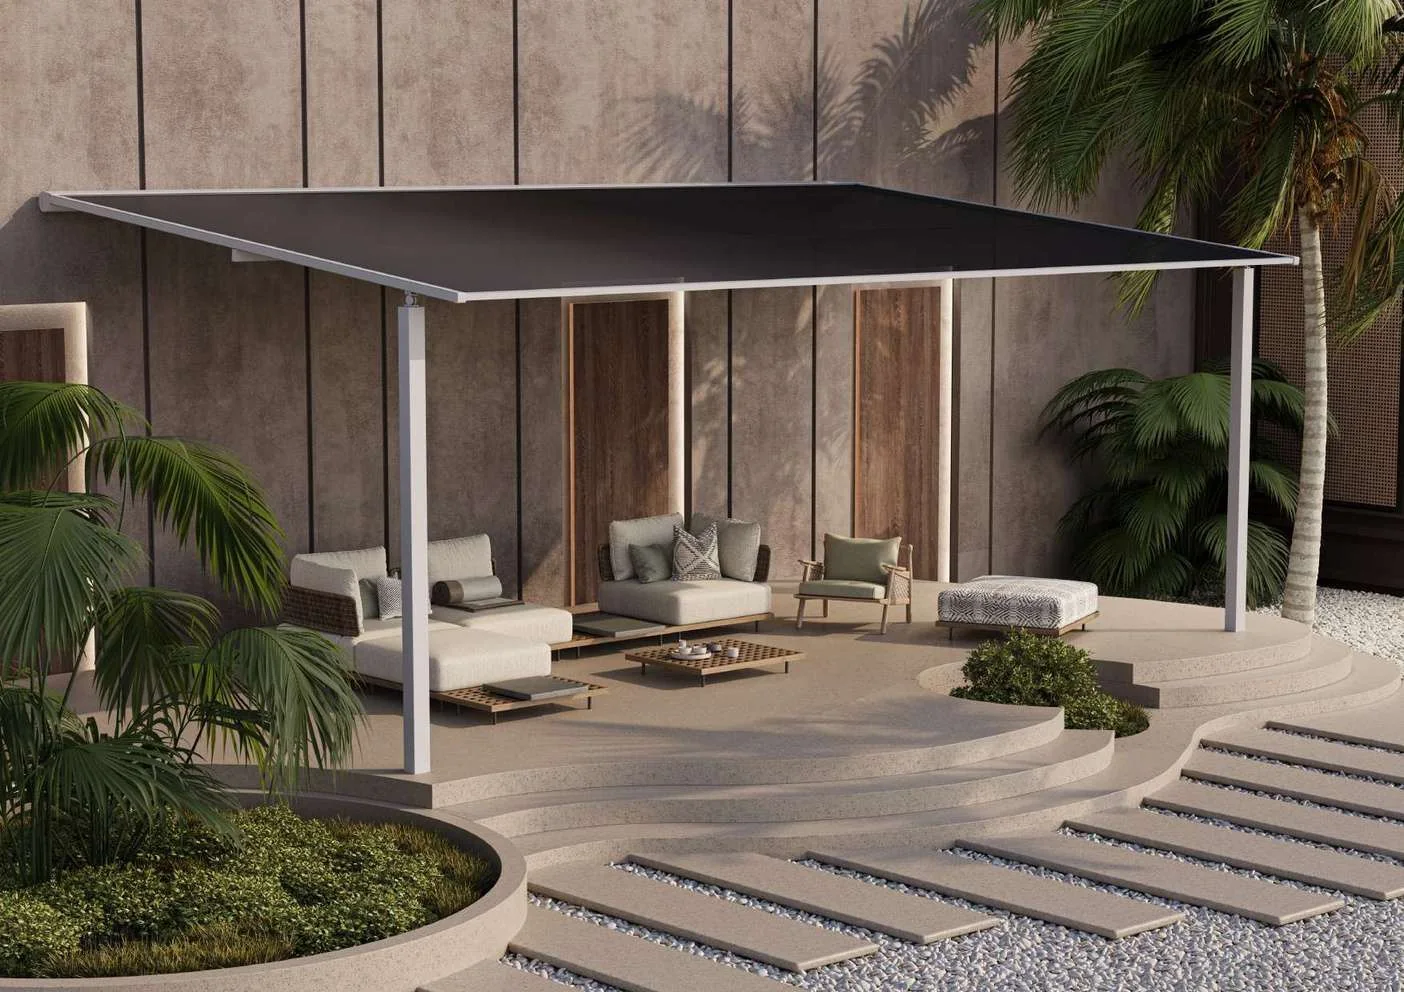
Storteks · Product imageSky ZIP Pergola creates a clearly framed outdoor room with slender supports and a continuous roof plane. Its straightforward geometry can define a terrace, garden seating area or hospitality setting while keeping the structure visually light and easy to coordinate with the surrounding architecture.
The named 1500 pergola model forms part of the family. Case, rail, finish and pole profiles provide a useful component language for design coordination. Final dimensions and specification are project-dependent, including fixing, installation context, roof arrangement and the required configuration.
The continuous roof plane and vertical supports establish a defined outdoor setting without making the frame visually heavy. The result can sit naturally beside a building, garden or terrace.
Case, rail, finish and pole profiles separate the main component relationships. This helps coordinate visible edges, supports and interfaces as the design develops.
Final dimensions and specification are project-dependent. Installation context, sizing, fixing and the required roof configuration are reviewed before the pergola is confirmed.
It is the named model within the Sky ZIP Pergola family; 1500 is retained as a model name, not a dimensional claim.
The named profiles are case, rail, finish and pole profiles.
Final dimensions and specification are project-dependent, including fixing, installation context and the required configuration.
Final dimensions, equipment and installation conditions are reviewed for each project.