A clear architectural volume
The cube form combines a strong outer line with surfaces. It can extend a building towards a garden or terrace while keeping the room bright and its relationship with the outdoors easy to read.
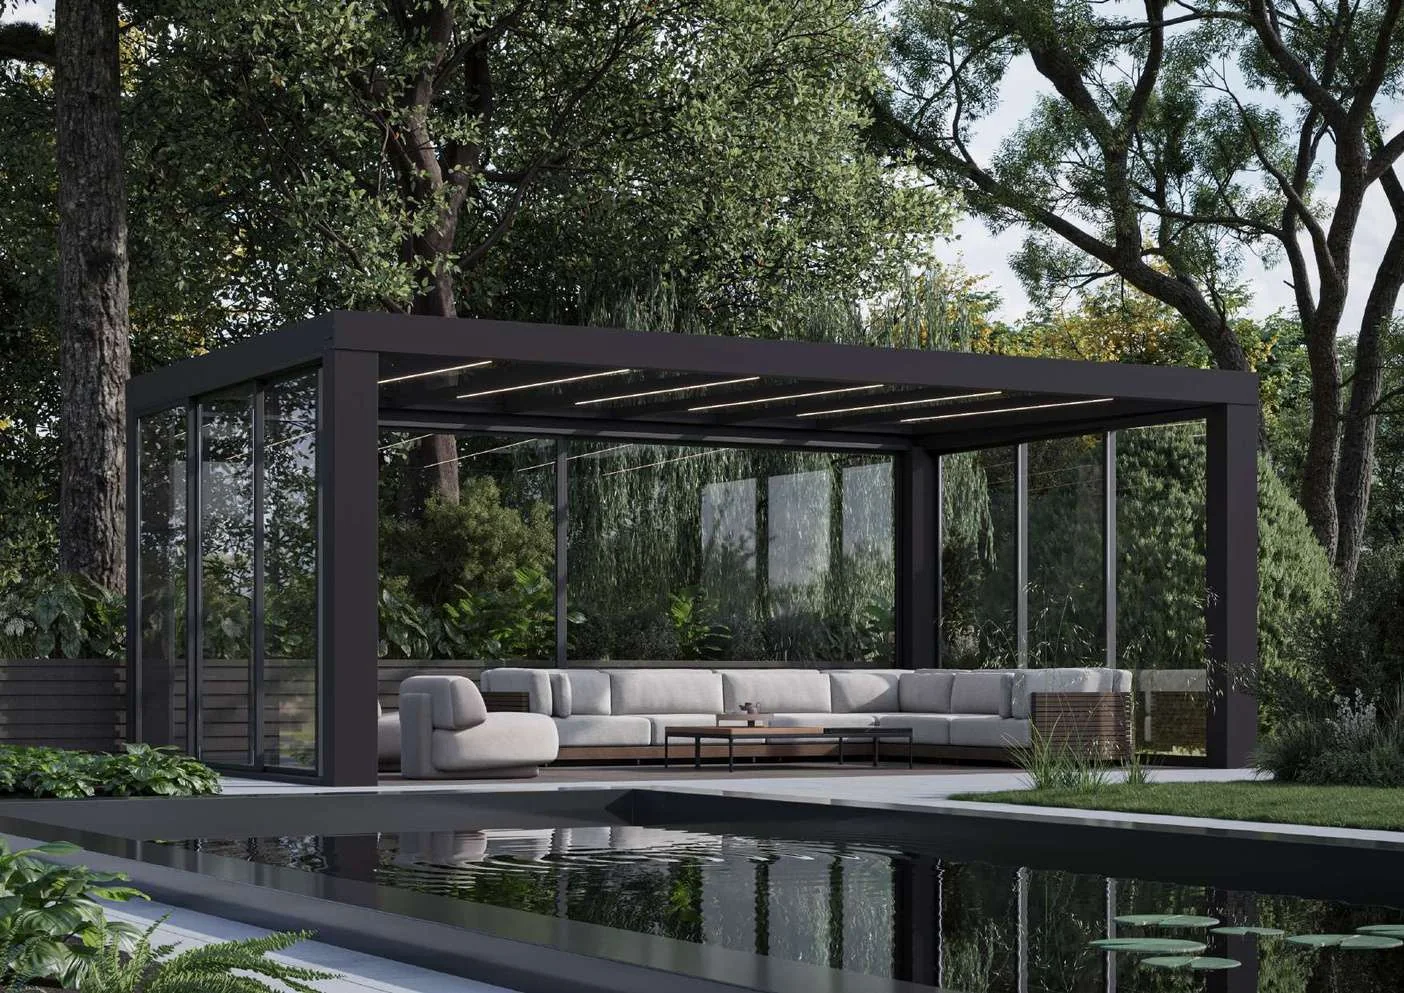
Storteks · Product imageCubic / Cube Wintergarden creates a crisp, cube-form enclosure with a clear roof edge, slender framing and transparent façade fields. It offers an architectural extension for a garden, terrace or building, with the proportions of the glazed room shaped around the site.
Façade and opening arrangements can be developed alongside the intended use and level of transparency. Laminated, toughened and insulated glazing descriptions, grey and comfort-oriented variants, polycarbonate, Daylight LED, RGB LED and combined lighting provide a considered range of choices. Final dimensions and specification are project-dependent.
The cube form combines a strong outer line with surfaces. It can extend a building towards a garden or terrace while keeping the room bright and its relationship with the outdoors easy to read.
The glazing route can be selected from laminated, toughened and insulated descriptions, including grey and comfort-oriented alternatives. Polycarbonate provides another possible direction. The build-up depends on use, interfaces and technical approval.
Daylight LED, RGB LED and combined Daylight-RGB lighting support different atmospheres. Lighting is selected and integrated with the enclosure rather than assumed in every configuration.
A cube-form glazed wintergarden with transparent façade fields, planned openings and a choice of glazing or polycarbonate.
Laminated, toughened and insulated glass descriptions are available, including grey and comfort-oriented variants. Polycarbonate is another project choice.
Daylight LED, RGB LED and combined lighting are separate options. Final dimensions and specification are project-dependent.
Final dimensions, equipment and installation conditions are reviewed for each project.