Louvers and outdoor space
The louvred roof is the visual focus of Skyline Bioclimatic. It can create a measured transition over terraces, courtyards and selected commercial outdoor areas while leaving openness for project planning.
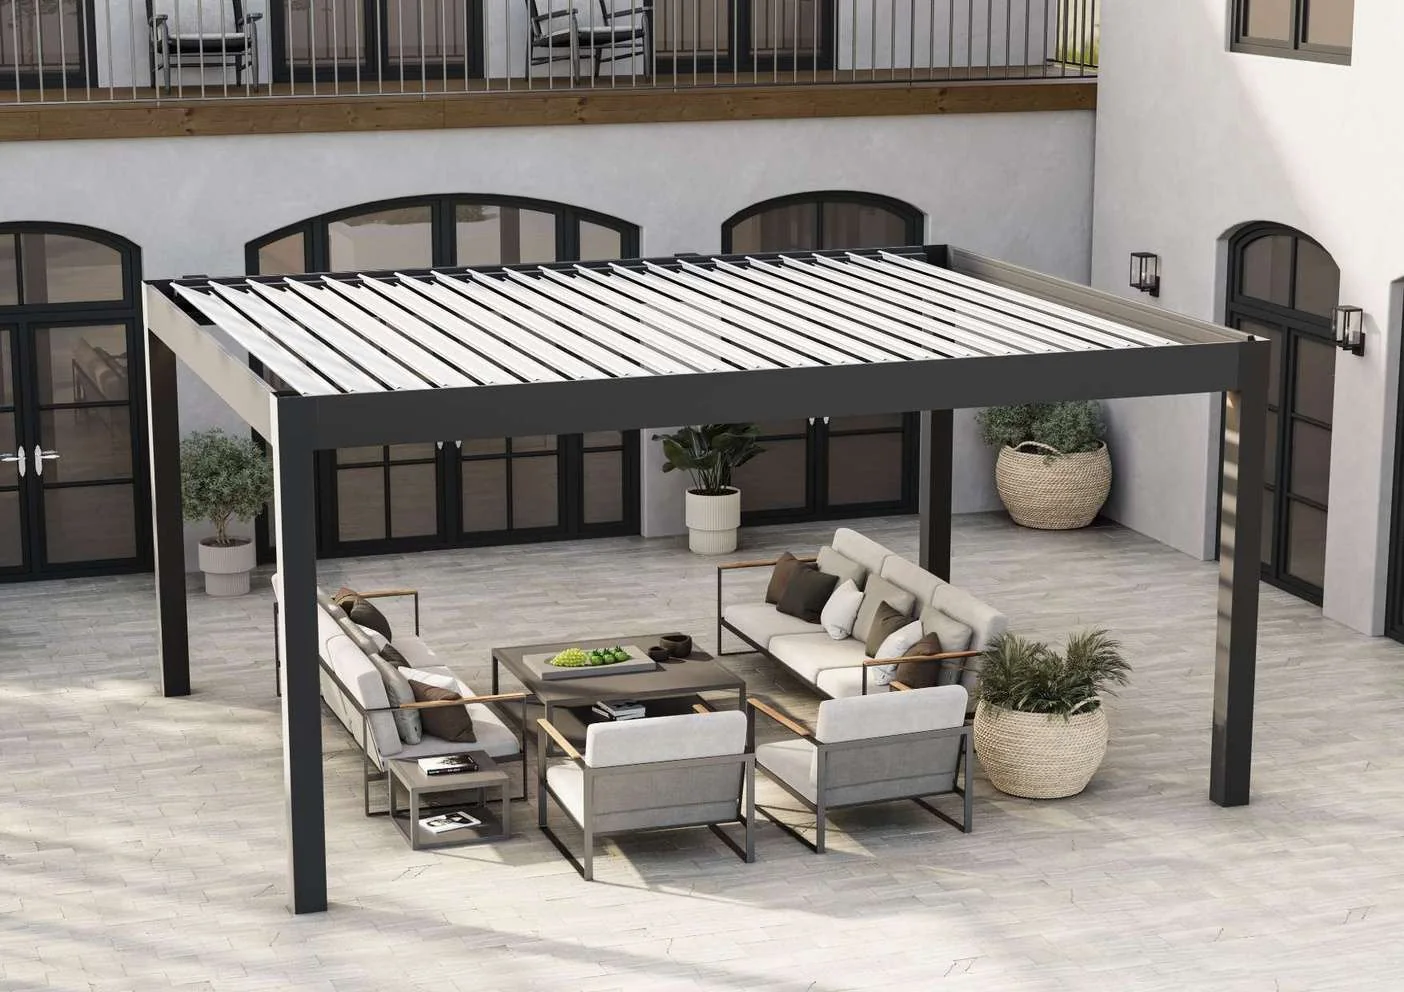
Storteks · Product imageSkyline Bioclimatic brings a louvred roof and precise profile lines together in a pergola for outdoor areas. The freestanding form can define a terrace, courtyard or commercial outdoor space while relating clearly to a nearby façade.
Components include strut, gutter, façade-cover, rail, LED, routing, panel and fixed-panel profiles, with corner and drainage details. Lighting, fixed panels, anchoring, water management and final dimensions are selected for the project rather than assumed as one standard arrangement.
The louvred roof is the visual focus of Skyline Bioclimatic. It can create a measured transition over terraces, courtyards and selected commercial outdoor areas while leaving openness for project planning.
Strut, gutter, façade-cover, rail, routing and panel profiles help coordinate edges, junctions and visible covers. The frame remains legible through technical detail.
LED profiles, external LED references, corner details and drainage arrangements can be coordinated with the structure. Final dimensions and specification are project-dependent, including anchoring and water management.
A bioclimatic pergola with a louvred roof and a coordinated profile family for the frame, covers, guidance and panels.
LED arrangements, fixed panels, corner details and drainage choices are selected for the configuration and are not assumed as universal inclusions.
Final dimensions and specification are project-dependent. Façade connections, post positions, anchoring and drainage are coordinated with the building.
Final dimensions, equipment and installation conditions are reviewed for each project.